Skip main navigation
Closed
  • $510,000

    209 Bryant Ave, Ithaca, NY 14850

    3beds
    1,665sqft
    Single Family Residence
    Built in 1920
    6,969 Square Feet Lot
    $510,000 Zestimate®
    $306/sqft
    $-- Estimated rent

    Home value

    $510,000

    $485,000 - $536,000

    Not available

    Zestimate® history
    Loading
    Loading...

    Owner options

    List your home for rent

    Find your next renter with Zillow Rental Manager. Plus, with online applications, you can quickly screen prospective tenants – for free.

    Learn more
    Refinance and save

    $3,833/mo

    Est. payment

    Refinancing to a lower rate could help reduce your monthly payments and save thousands over the life of the loan.

    See today's rates

    $3,833/mo

    Est. payment

    Explore your selling options

    Work with a Zillow partner agent

    Leverage their expertise and Zillow's premium Showcase listings to get your home seen by more buyers.

    Get started

    List with your own agent

    Get your home in front of millions of buyers by listing it on Zillow.

    Learn how to do it

    Sell it yourself

    Take full control of how buyers see your home on Zillow by listing For Sale by Owner (FSBO).

    List your home

    What's special

    Gas fireplaceOverlooking bryant parkBeautiful original natural woodworkTimeless architectural characterAutomated gas stoveGenerous walk-in closetsConvenient first-floor laundry
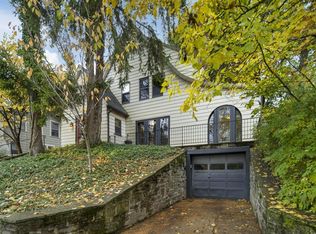
    Beautifully maintained and thoughtfully updated 1920 Craftsman home overlooking Bryant Park in the heart of Collegetown, offering exceptional convenience to Cornell Law, the Engineering Quad, nearby restaurants, cafes, and central Ithaca amenities. This warm and inviting home combines timeless architectural character with practical modern convenience and exceptional move-in-ready condition. Extensive improvements and careful maintenance throughout the property create a comfortable ownership experience. The welcoming main level features beautiful original natural woodwork, elegant moldings, a gas fireplace, and a bright dining room with a classic bay window. The spacious kitchen offers abundant cabinetry, breakfast bar seating, pantry storage, upgraded lighting, and convenient first-floor laundry. A large family room with vaulted ceilings, skylights, and an automated gas stove provides exceptional flexibility as an additional living area, home office, guest suite, or potential first-floor primary bedroom. Smart-home features include Nest-controlled heating and cooling systems with mobile phone and Alexa integration. Upstairs bedrooms feature ceiling fans, queen beds, large dressers, and generous walk-in closets. The exceptionally clean, well lit, and dry basement includes large storage space, humidity control systems, workshop with tools, and additional utility and organization space. Outdoor living includes a welcoming front porch overlooking Bryant Park and a peaceful rear deck surrounded by private gardens and raised planting beds. Numerous upgrades and improvements throughout the property include upgraded skylights, improved heating and cooling systems, upgraded lighting, updated bathroom fixtures, waterproofed exterior electrical systems, improved ventilation and humidity control, upgraded appliances, and enhanced internet and smart-home connectivity. High-quality furnishings may convey with the property at no additional cost, creating a seamless transition for the next owner. Seller financing assistance and additional seller-backed system assurance may also be available for qualified buyers.

    Zillow last checked:

    Listing updated:

    Listed by:

    Siu-ling Chaloemtiarana 607-279-2550,

    Warren Real Estate of Ithaca Inc.

    Bought with:

    Hallie Magden, 30MA0946188

    Howard Hanna S Tier Inc

    Source: NYSAMLSs,MLS#: R1678222MLS LogoOriginating MLS: Ithaca Board of Realtors

    Facts & features

    Interior

    Bedrooms & bathrooms
    • Bedrooms: 3
    • Bathrooms: 2
    • Full bathrooms: 2
    • Main level bathrooms: 1
    Bedroom 1
    • Level: Second
    • Dimensions: 13.00 x 11.00
    Bedroom 2
    • Level: Second
    • Dimensions: 12.00 x 10.00
    Bedroom 3
    • Level: Second
    • Dimensions: 11.00 x 9.00
    Basement
    • Level: Basement
    • Dimensions: 30.00 x 25.00
    Dining room
    • Level: First
    • Dimensions: 16.00 x 11.00
    Family room
    • Level: First
    • Dimensions: 18.00 x 18.00
    Foyer
    • Level: First
    • Dimensions: 10.00 x 6.00
    Kitchen
    • Level: First
    • Dimensions: 19.00 x 11.00
    Laundry
    • Level: First
    • Dimensions: 11.00 x 5.00
    Living room
    • Level: First
    • Dimensions: 14.00 x 12.00
    Heating
    • Gas
    Cooling
    • Attic Fan, Window Unit(s)
    Appliances
    • Included: Dryer, Dishwasher, Exhaust Fan, Gas Oven, Gas Range, Gas Water Heater, Microwave, Refrigerator, Range Hood, Tankless Water Heater, Washer
    • Laundry: Main Level
    Features
    • Breakfast Bar, Ceiling Fan(s), Separate/Formal Dining Room, Furnished, Skylights, Natural Woodwork, Window Treatments
    • Flooring: Hardwood, Tile, Varies
    • Windows: Drapes, Leaded Glass, Skylight(s)
    • Basement: Full,Walk-Out Access
    • Number of fireplaces: 2
    • Furnished: Yes
    Interior area
    • Total structure area: 1,665
    • Total interior livable area: 1,665 sqft

    Property

    Parking
    • Parking features: No Garage
    Features
    • Levels: Two
    • Stories: 2
    • Patio & porch: Covered, Porch
    • Exterior features: Concrete Driveway
    Lot
    • Size: 6,969 Square Feet
    • Dimensions: 60 x 115
    • Features: Near Public Transit, Rectangular, Rectangular Lot, Residential Lot
    Details
    • Parcel number: 50070006700000050180000000
    • Special conditions: Standard

    Construction

    Type & style
    • Home type: SingleFamily
    • Architectural style: Historic/Antique,Two Story
    • Property subtype: Single Family Residence
    Materials
    • Attic/Crawl Hatchway(s) Insulated, Wood Siding
    • Foundation: Poured
    • Roof: Asphalt,Shingle
    Condition
    • Resale
    • Year built: 1920

    Utilities & green energy

    • Sewer: Connected
    • Water: Connected, Public
    • Utilities for property: Electricity Connected, High Speed Internet Available, Sewer Connected, Water Connected

    Community & HOA

    Location
    • Region: Ithaca

    Financial & listing details

    • Price per square foot: $306/sqft
    • Tax assessed value: $439,000
    • Annual tax amount: $14,170
    • Date on market: 5/1/2026
    • Cumulative days on market: 28 days
    • Listing terms: Cash,Conventional,FHA,Owner Will Carry,Other,Private Financing Available,See Remarks,VA Loan

    Price history

    DateEventPrice
    8/18/2026Sold$510,000-3.8%$306/sqft
    Source: NYSAMLSs #R1678222 Report a problem
    6/1/2026Contingent$530,000$318/sqft
    Source: NYSAMLSs #R1678222 Report a problem
    5/1/2026Price change$530,000+21.8%$318/sqft
    Source: NYSAMLSs #R1678222 Report a problem
    7/31/2023Pending sale$435,000-0.9%$261/sqft
    Source: ITMLS #408624 Report a problem
    7/27/2023Sold$439,000+0.9%$264/sqft
    Source: NYSAMLSs #IB408624 Report a problem
    5/17/2023Contingent$435,000$261/sqft
    Source: ITMLS #408624 Report a problem
    5/4/2023Listed for sale$435,000+50%$261/sqft
    Source: ITMLS #408624 Report a problem
    4/29/2010Sold$290,000$174/sqft
    Source: Public Record Report a problem

    Public tax history

    YearProperty taxesTax assessment
    2025-- $439,000
    2024-- $439,000 +1.6%
    2023-- $432,000 +8%
    2022-- $400,000 +6.7%
    2021-- $375,000
    2020-- $375,000 +7.1%
    2019-- $350,000
    2018-- $350,000 +16.7%
    2017$8,850 $300,000
    2016-- $300,000
    2015-- $300,000
    2014-- $300,000 +5.3%
    2013-- $285,000
    2012-- $285,000
    2011-- $285,000 +18.8%
    2010-- $240,000
    2009-- $240,000 +4.3%
    2008-- $230,000 +21.1%
    2007-- $190,000
    2006-- $190,000
    2005-- $190,000 +11.8%
    2004-- $170,000 +9.7%
    2003-- $155,000 +6.9%
    2002-- $145,000 +4.3%
    2001-- $139,000
    2000-- $139,000
    Find assessor info on the county website

    Neighborhood: 14850

    Nearby schools

    GreatSchools rating
    Schools provided by the listing agent
    • Elementary: Belle Sherman
    • District: Ithaca

    Source: NYSAMLSs. This data may not be complete. We recommend contacting the local school district to confirm school assignments for this home.