Skip main navigation
Closed
  • $524,900

    209 Brynn Ln, McDonough, GA 30252

    5beds
    3,593sqft
    Single Family Residence, Residential
    Built in 2020
    0.81 Acres Lot
    $507,300 Zestimate®
    $146/sqft
    $3,381 Estimated rent

    Home value

    $507,300

    Estimated sales range

    Not available

    $3,381/mo

    Zestimate® history
    Loading
    Loading...

    Owner options

    List your home for rent

    $3,381/mo

    Rent Zestimate®

    Find your next renter with Zillow Rental Manager. Plus, with online applications, you can quickly screen prospective tenants – for free.

    Learn more

    $3,381/mo

    Rent Zestimate®

    Refinance and save

    $3,642/mo

    Est. payment

    Refinancing to a lower rate could help reduce your monthly payments and save thousands over the life of the loan.

    See today's rates

    $3,642/mo

    Est. payment

    Explore your selling options

    Work with a Zillow partner agent

    Leverage their expertise and Zillow's premium Showcase listings to get your home seen by more buyers.

    Get started

    List with your own agent

    Get your home in front of millions of buyers by listing it on Zillow.

    Learn how to do it

    Sell it yourself

    Take full control of how buyers see your home on Zillow by listing For Sale by Owner (FSBO).

    List your home

    What's special

    Stone fireplaceGuest suiteFenced yardWrap-around porchStainless steel appliancesSitting areaWalk-in pantry
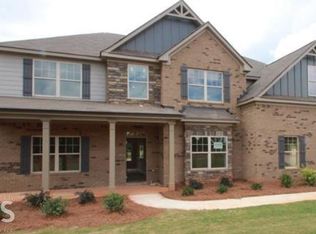
    This newer construction 5 bedroom/4 bath home delights with its multiple living spaces, luxurious primary suite, and giant fenced yard! The home sits on a large lot (with an irrigation system!) so you can enjoy your privacy, starting with the wrap-around porch that welcomes you to the home. The first floor with hardwood floors throughout has a 2- story entryway so you always make a grand entrance. Next check out the formal living room featuring coffered ceilings and a stone fireplace, formal dining room with judge’s paneling, large kitchen with breakfast area AND bar seating, walk-in pantry, double oven, granite counters, and stainless steel appliances including refrigerator that flows to the den/keeping room with another stone fireplace. A guest suite delights on the main floor, perfect for guests or even a relative or au pair to call their own. Can you already feel yourself getting cozy? Upstairs, the belle of the ball is the primary suite- to say it’s large doesn’t do it justice. The trey ceilings add flair and the sitting area is a great place to relax in your oasis. The master bath features a garden tub, separate shower, and yours and mine vanities - and don’t forget the walk-in closet that can handle any shopper’s wardrobe! The secondary bedrooms are lovely, one with its own bathroom and the other two share with a jack-and-jill bath. Step outside and enjoy the fenced yard of your dreams - so much space to relax and unwind! The side entry 2 car garage keeps everything neat and tidy, inside and out. All this with schools and shopping down the road, come check it all out! Some photos have been virtually staged.

    Zillow last checked:

    Listing updated:

    Listed by:

    Community and Council,

    Keller Williams Realty Intown ATL 404-541-3500,

    Carrie Williams,

    Keller Williams Realty Intown ATL

    Bought with:

    SEBRINA F PATTON, 146192

    HomeSmart

    Source: FMLS GA,MLS#: 7556254MLS Logo

    Facts & features

    Interior

    Bedrooms & bathrooms
    • Bedrooms: 5
    • Bathrooms: 4
    • Full bathrooms: 4
    • Main level bathrooms: 1
    • Main level bedrooms: 1
    Rooms
    • Room types: Other
    Primary bedroom
    • Features: Oversized Master, Sitting Room
    • Level: Oversized Master, Sitting Room
    Bedroom
    • Features: Oversized Master, Sitting Room
    Primary bathroom
    • Features: Double Vanity, Separate Tub/Shower, Soaking Tub
    Dining room
    • Features: Separate Dining Room
    Kitchen
    • Features: Breakfast Bar, Cabinets White, Eat-in Kitchen, Pantry, Stone Counters, View to Family Room
    Heating
    • Central
    Cooling
    • Ceiling Fan(s), Central Air
    Appliances
    • Included: Dishwasher, Disposal, Double Oven, ENERGY STAR Qualified Appliances, Gas Cooktop, Microwave, Range Hood, Refrigerator
    • Laundry: Laundry Room, Main Level
    Features
    • Beamed Ceilings, Entrance Foyer 2 Story, Recessed Lighting, Tray Ceiling(s), Walk-In Closet(s)
    • Flooring: Carpet, Hardwood
    • Basement: None
    • Number of fireplaces: 2
    • Fireplace features: Factory Built, Family Room, Living Room
    • Common walls with other units/homes: No Common Walls
    Interior area
    • Total structure area: 3,593
    • Total interior livable area: 3,593 sqft

    Property

    Parking
    • Total spaces: 2
    • Parking features: Attached, Garage, Garage Faces Side
    • Attached garage spaces: 2
    Accessibility
    • Accessibility features: None
    Features
    • Levels: Two
    • Stories: 2
    • Patio & porch: Covered, Front Porch, Patio
    • Exterior features: Private Yard
    • Pool features: None
    • Spa features: None
    • Fencing: Back Yard,Privacy
    • Has view: Yes
    • View description: Other
    • Waterfront features: None
    • Body of water: None
    Lot
    • Size: 0.81 Acres
    • Features: Back Yard
    Details
    • Additional structures: None
    • Parcel number: 100F01052000
    • Other equipment: Irrigation Equipment
    • Horse amenities: None

    Construction

    Type & style
    • Home type: SingleFamily
    • Architectural style: Traditional
    • Property subtype: Single Family Residence, Residential
    Materials
    • Brick Front, HardiPlank Type
    • Foundation: None
    • Roof: Composition
    Condition
    • Resale
    • New construction: No
    • Year built: 2020

    Utilities & green energy

    • Electric: Other
    • Sewer: Septic Tank
    • Water: Public
    • Utilities for property: Cable Available, Electricity Available, Natural Gas Available
    Green energy
    • Energy efficient items: Appliances
    • Energy generation: None

    Community & HOA

    Community
    • Features: Street Lights
    • Security: Smoke Detector(s)
    • Subdivision: Elliott Grove
    HOA
    • Has HOA: Yes
    • HOA fee: $400 annually
    Location
    • Region: Mcdonough

    Financial & listing details

    • Price per square foot: $146/sqft
    • Tax assessed value: $545,500
    • Annual tax amount: $6,779
    • Date on market: 4/23/2025
    • Cumulative days on market: 21 days
    • Electric utility on property: Yes
    • Road surface type: Asphalt

    Price history

    DateEventPrice
    6/13/2025Sold$524,900+1.9%$146/sqft
    Source: FMLS GA #7556254 Report a problem
    5/16/2025Pending sale$514,900$143/sqft
    Source: GAMLS #10503628 Report a problem
    5/7/2025Price change$514,900-1.9%$143/sqft
    Source: GAMLS #10503628 Report a problem
    4/18/2025Listed for sale$524,900+43.8%$146/sqft
    Source: FMLS GA #7556254 Report a problem
    5/14/2020Sold$364,990$102/sqft
    Source: Public Record Report a problem

    Public tax history

    YearProperty taxesTax assessment
    2025$7,121 +5%$218,200 +8.7%
    2024$6,779 +5.9%$200,720 -3.9%
    2023$6,401 +10.6%$208,840 +29.4%
    2022$5,786 +6.9%$161,440 +10.9%
    2021$5,411 +391.2%$145,560 +435.1%
    2020$1,102 $27,200
    Find assessor info on the county website

    Neighborhood: 30252

    Nearby schools

    GreatSchools rating
    Schools provided by the listing agent
    • Elementary: Pleasant Grove - Henry
    • Middle: Woodland - Henry
    • High: Woodland - Henry

    Source: FMLS GA. This data may not be complete. We recommend contacting the local school district to confirm school assignments for this home.

    Get a cash offer in 3 minutes
    Find out how much your home could sell for in as little as 3 minutes with a no-obligation cash offer.
    Estimated market value
    $507,300
    Get a cash offer in 3 minutes
    Find out how much your home could sell for in as little as 3 minutes with a no-obligation cash offer.
    Estimated market value
    $507,300