Skip main navigation
Sold for $470,000
  • $470,000

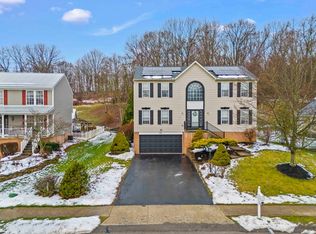
    209 Butternut Dr, Mc Donald, PA 15057

    3beds
    2,172sqft
    Single Family Residence
    Built in 2002
    0.47 Acres Lot
    $482,200 Zestimate®
    $216/sqft
    $2,772 Estimated rent

    Home value

    $482,200

    $448,000 - $516,000

    $2,772/mo

    Zestimate® history
    Loading
    Loading...

    Owner options

    List your home for rent

    $2,772/mo

    Rent Zestimate®

    Find your next renter with Zillow Rental Manager. Plus, with online applications, you can quickly screen prospective tenants – for free.

    Learn more

    $2,772/mo

    Rent Zestimate®

    Refinance and save

    $3,121/mo

    Est. payment

    Refinancing to a lower rate could help reduce your monthly payments and save thousands over the life of the loan.

    See today's rates

    $3,121/mo

    Est. payment

    Explore your selling options

    Work with a Zillow partner agent

    Leverage their expertise and Zillow's premium Showcase listings to get your home seen by more buyers.

    Get started

    List with your own agent

    Get your home in front of millions of buyers by listing it on Zillow.

    Learn how to do it

    Sell it yourself

    Take full control of how buyers see your home on Zillow by listing For Sale by Owner (FSBO).

    List your home

    What's special

    Wow! Truly, a one-of-a-kind property offers a family-friendly floor plan paired with modern touches. Gourmet kitchen features unique stone backsplash, SS apps (including a Jenn-Air double oven), new electric stovetop, hard-surface counters & sweeping island w/ample seating & abundant cabinetry for extensive storage. Kitchen seamlessly flows to eating area & expansive FR addition w/vaulted wooden ceiling, wall of windows & cozy fireplace. Engineered HW floors enhance the home’s elegance extending thru the dining room, front LR w/wood stove & eating area. Impressive primary bath boasts glass-enclosed tiled shower & hidden laundry space for added convenience. Former 4th bedroom transformed into massive walk-in closet creating a luxurious retreat off the primary suite. 2 other spacious bedrooms w/LPV floors & updated hall bath. Step outside into a magnificent fenced-in backyard oasis: in-ground pool, pool house and shed w/stairs to huge storage space - surrounded by an EXTRA, usable lot.

    Zillow last checked:

    Listing updated:

    Listed by:

    Linda Diffendal 412-264-8300,

    COLDWELL BANKER REALTY

    Bought with:

    Rachel Becker

    REALTY ONE GROUP PLATINUM

    Source: WPMLS,MLS#: 1710869MLS LogoOriginating MLS: West Penn Multi-List

    Facts & features

    Interior

    Bedrooms & bathrooms
    • Bedrooms: 3
    • Bathrooms: 3
    • Full bathrooms: 2
    • 1/2 bathrooms: 1
    Primary bedroom
    • Level: Upper
    • Dimensions: 20x11
    Bedroom 2
    • Level: Upper
    • Dimensions: 13x11
    Bedroom 3
    • Level: Upper
    • Dimensions: 13x11
    Bonus room
    • Level: Main
    • Dimensions: 21x12
    Bonus room
    • Level: Basement
    • Dimensions: 15x14
    Dining room
    • Level: Main
    • Dimensions: 17x11
    Family room
    • Level: Main
    • Dimensions: 11x11
    Game room
    • Level: Basement
    • Dimensions: 15x10
    Kitchen
    • Level: Main
    • Dimensions: 17x14
    Laundry
    • Level: Upper
    Living room
    • Level: Main
    • Dimensions: 12x12
    Heating
    • Forced Air, Gas
    Cooling
    • Central Air
    Appliances
    • Included: Some Electric Appliances, Convection Oven, Cooktop, Dryer, Dishwasher, Disposal, Microwave, Refrigerator, Stove, Washer
    Features
    • Kitchen Island, Pantry, Window Treatments
    • Flooring: Carpet, Hardwood
    • Windows: Multi Pane, Screens, Window Treatments
    • Basement: Finished,Walk-Up Access
    • Number of fireplaces: 1
    • Fireplace features: Electric
    Interior area
    • Total structure area: 2,172
    • Total interior livable area: 2,172 sqft

    Property

    Parking
    • Total spaces: 2
    • Parking features: Built In, Garage Door Opener
    • Has attached garage: Yes
    Features
    • Levels: Two
    • Stories: 2
    • Pool features: Pool
    Lot
    • Size: 0.47 Acres
    • Dimensions: 91 x 189 x 122 x 190
    Details
    • Parcel number: 0584E00002000000

    Construction

    Type & style
    • Home type: SingleFamily
    • Architectural style: Colonial,Two Story
    • Property subtype: Single Family Residence
    Materials
    • Vinyl Siding
    • Roof: Metal
    Condition
    • Resale
    • Year built: 2002

    Utilities & green energy

    • Sewer: Public Sewer
    • Water: Public

    Community & HOA

    Community
    • Subdivision: Pointe West
    Location
    • Region: Mc Donald

    Financial & listing details

    • Price per square foot: $216/sqft
    • Tax assessed value: $227,200
    • Annual tax amount: $5,550
    • Date on market: 7/9/2025

    Price history

    DateEventPrice
    8/23/2025Pending sale$485,000+3.2%$223/sqft
    Source: WPMLS #1710869 Report a problem
    8/22/2025Sold$470,000-3.1%$216/sqft
    Source: WPMLS #1710869 Report a problem
    7/25/2025Contingent$485,000$223/sqft
    Source: WPMLS #1710869 Report a problem
    7/9/2025Price change$485,000-1%$223/sqft
    Source: WPMLS #1710869 Report a problem
    7/3/2025Price change$489,900-3.9%$226/sqft
    Source: WPMLS #1693657 Report a problem
    6/3/2025Price change$510,000-4.7%$235/sqft
    Source: WPMLS #1693657 Report a problem
    4/14/2025Price change$535,000-0.9%$246/sqft
    Source: WPMLS #1693657 Report a problem
    3/26/2025Listed for sale$540,000+185.8%$249/sqft
    Source: WPMLS #1693657 Report a problem
    7/17/2002Sold$188,975$87/sqft
    Source: Public Record Report a problem

    Public tax history

    YearProperty taxesTax assessment
    2025$5,879 +5.9%$209,200
    2024$5,550 +460.9%$209,200
    2023$990 $209,200
    2022$990 $209,200
    2021$990 +2%$209,200
    2020$970 -2%$209,200
    2019$990 -82%$209,200 +1.1%
    2018$5,492 $207,000
    2017$5,492 +460.9%$207,000
    2016$979 -82.2%$207,000
    2015$5,492 +609.7%$207,000
    2014$774 $207,000 +9.6%
    2013-- $188,900 +14.5%
    2012-- $165,000
    2011-- $165,000
    2010-- $165,000 -5.6%
    2009-- $174,800
    2008-- $174,800
    2007-- $174,800
    2006-- $174,800 -0.5%
    2005-- $175,600 -7.1%
    2004-- $189,000
    Find assessor info on the county website

    Neighborhood: Sturgeon

    Nearby schools

    GreatSchools rating
    Schools provided by the listing agent
    • District: West Allegheny

    Source: WPMLS. This data may not be complete. We recommend contacting the local school district to confirm school assignments for this home.

    Get pre-qualified for a loan
    At Zillow Home Loans, we can pre-qualify you in as little as 5 minutes with no impact to your credit score.

    An equal housing lender. NMLS #10287.

    Sell for more on Zillow
    Get a Zillow Showcase℠ listing at no additional cost and you could sell for .
    $482,200
    2% more
    +$9,644
    With Zillow Showcase(estimated)
    $491,844