Come see this absolutely stunning 4 bedroom, 3.5 bathroom Chadbourne Provincial located in the sought after development of the Estates of Warrington Ridge. Offering a perfect blend of outdoor beauty and indoor luxury, ideal for both relaxation and entertainment. As you enter, you'll be welcomed by gleaming hardwood floors throughout creating a warm and inviting atmosphere. Upgraded trim work in entry, living and dining room. French doors open to a professional office. Beautifully remodeled farmhouse style hall powder room. The Gourmet kitchen is a chef’s dream featuring top-of-the-line stainless steel Wolf range and oven, high-powered Zephyr ventilation exhaust hood and under the counter built-in microwave. Deep, extra-wide undermount sink with gooseneck faucet. Gorgeous high quality Dolce Vita Quartzite countertops! Huge kitchen island and coffee bar. Exquisite cabinetry with upgraded features and hardware. Breakfast room with Pella sliding door leads to a TimberTech composite deck with maintenance-free vinyl railing. Step down the deck staircase to an expanded stamped concrete patio with elegant steps and pathway to the driveway. All surrounded by extensive hardscaping. Relax and entertain under the aluminum gazebo, perfect for outdoor dining or lounging. Unwind in the hot tub, adding a spa-like experience to your backyard retreat. With so many areas to entertain, just unpack and enjoy! Black Aluminum fencing around perimeter of yard offers both style and security. Professionally landscaped grounds along with a beautifully crafted wall. Inside enjoy the family room with dramatic cathedral ceiling, skylights and fireplace with gas insert (original woodburning). Full size laundry room with laundry tub equipped with washer, dryer and cabinetry above. Inside access through laundry room to an oversized 2-car garage (20 x 20'11") Electric garage door openers each side. Stunning hardwood staircase with wrought-iron spindles adds a touch of elegance. French doors open to the primary suite with a spacious walk-in closet and luxurious bathroom featuring vaulted ceiling, skylights, dual sinks, a platform tub and a separate glass-enclosed shower. Massive bonus room off of primary suite can be used as an additional walk-in closet, nursery or keep as its current use, a 2nd office. Each of the additional bedrooms is generously sized with ample closet space, ensuring comfort for family and guests alike. Remodeled hall bathroom features dual sinks. Lower level features an amazing industrial style finished walk-out basement with battery backup sump pump for added peace of mind. Impressive raised ceiling (extra 1 ½ feet) along with an open-concept painted ceiling. Luxury vinyl plank flooring for durability and style. Sliding barn doors separate the gym from the game room. Separate unfinished room used for additional storage. Beautiful custom 2-tier granite top wet bar with pendant lighting, gooseneck faucet and undermount sink. Soft close cabinetry and full size built-in refrigerator. Decorative Italian tile on front and side of bar along with many more additional features! Beautiful full bathroom features low level tub/shower combination for comfort and convenience along with gooseneck faucet and custom lighting. The attention to detail throughout the property is evident, as the home has been meticulously upgraded with quality being the top priority! With Smart Home features like the Nest thermostat and Ring security system to its elegant design, premium finishes, and exceptional outdoor spaces, this home truly encapsulates luxury living. Don’t miss your chance to make this stunning property your own!
Sold for $1,087,000
$1,087,000
209 Cadwallader Dr, Warrington, PA 18976
4beds
4,162sqft
Single Family Residence
Built in 2007
0.34 Acres Lot
$1,155,500 Zestimate®
$261/sqft
$4,811 Estimated rent
Home value
$1,155,500
$1.07M - $1.25M
$4,811/mo
Zestimate® history
Owner options
List your home for rent
$4,811/mo
Rent Zestimate®
Find your next renter with Zillow Rental Manager. Plus, with online applications, you can quickly screen prospective tenants – for free.
$4,811/mo
Rent Zestimate®
Refinance and save
$6,877/mo
Est. payment
Refinancing to a lower rate could help reduce your monthly payments and save thousands over the life of the loan.
$6,877/mo
Est. payment
Explore your selling options
Work with a Zillow partner agent
Leverage their expertise and Zillow's premium Showcase listings to get your home seen by more buyers.
Get startedList with your own agent
Get your home in front of millions of buyers by listing it on Zillow.
Learn how to do itSell it yourself
Take full control of how buyers see your home on Zillow by listing For Sale by Owner (FSBO).
List your homeWhat's special
Fireplace with gas insertProfessionally landscaped groundsBlack aluminum fencingMassive bonus roomPlatform tubHot tubDolce vita quartzite countertops
Zillow last checked:
Listing updated:
Listed by:
Sharon Spognardi-Abaca 215-460-4115,
RE/MAX Signature
Bought with:
Sharon Spognardi-Abaca, RS194598L
RE/MAX Signature
Source: Bright MLS,MLS#: PABU2081588
Facts & features
Interior
Bedrooms & bathrooms
- Bedrooms: 4
- Bathrooms: 4
- Full bathrooms: 3
- 1/2 bathrooms: 1
- Main level bathrooms: 1
Rooms
- Room types: Living Room, Dining Room, Primary Bedroom, Bedroom 2, Bedroom 3, Bedroom 4, Kitchen, Game Room, Family Room, Basement, Breakfast Room, Exercise Room, Laundry, Office, Utility Room, Bonus Room, Full Bath
Basement
- Area: 1000
Heating
- Forced Air, Natural Gas
Cooling
- Central Air, Natural Gas
Appliances
- Included: Microwave, Exhaust Fan, Stainless Steel Appliance(s), Washer, Dryer, Dishwasher, Range Hood, Disposal, Oven/Range - Gas, Gas Water Heater
- Laundry: Main Level, Dryer In Unit, Washer In Unit, Laundry Room
Features
- Attic, Breakfast Area, Built-in Features, Chair Railings, Crown Molding, Family Room Off Kitchen, Open Floorplan, Formal/Separate Dining Room, Eat-in Kitchen, Kitchen - Gourmet, Kitchen Island, Pantry, Recessed Lighting, Upgraded Countertops, Walk-In Closet(s), Bar, Bathroom - Tub Shower, Bathroom - Walk-In Shower
- Flooring: Ceramic Tile, Carpet, Hardwood, Luxury Vinyl, Wood
- Doors: Six Panel, French Doors, Sliding Glass
- Windows: Insulated Windows, Screens, Skylight(s)
- Basement: Walk-Out Access,Drainage System,Finished,Improved,Interior Entry,Exterior Entry,Concrete,Rear Entrance,Sump Pump
- Number of fireplaces: 1
- Fireplace features: Glass Doors, Insert, Gas/Propane
Interior area
- Total structure area: 4,162
- Total interior livable area: 4,162 sqft
- Finished area above ground: 3,162
- Finished area below ground: 1,000
Property
Parking
- Total spaces: 8
- Parking features: Garage Faces Side, Built In, Storage, Inside Entrance, Asphalt, Attached, Driveway
- Attached garage spaces: 2
- Uncovered spaces: 6
- Details: Garage Sqft: 402
Accessibility
- Accessibility features: None
Features
- Levels: Two and One Half
- Stories: 2.5
- Patio & porch: Deck, Patio, Porch, Terrace
- Exterior features: Lighting, Extensive Hardscape, Chimney Cap(s), Sidewalks, Stone Retaining Walls, Street Lights
- Pool features: None
- Has spa: Yes
- Spa features: Hot Tub
- Fencing: Aluminum,Back Yard,Wrought Iron
Lot
- Size: 0.34 Acres
- Features: Front Yard, Interior Lot, Landscaped, Level, Premium
Details
- Additional structures: Above Grade, Below Grade
- Parcel number: 50026129
- Zoning: R2
- Special conditions: Standard
Construction
Type & style
- Home type: SingleFamily
- Architectural style: Colonial
- Property subtype: Single Family Residence
Materials
- Frame
- Foundation: Concrete Perimeter
- Roof: Architectural Shingle
Condition
- Excellent
- New construction: No
- Year built: 2007
Details
- Builder model: Chadbourne Provincial
Utilities & green energy
- Electric: 200+ Amp Service
- Sewer: Public Sewer
- Water: Public
- Utilities for property: Cable Connected, Underground Utilities, Cable
Community & HOA
Community
- Security: Carbon Monoxide Detector(s), Smoke Detector(s), Fire Sprinkler System
- Subdivision: Estates At Warrington Ridge
HOA
- Has HOA: No
Location
- Region: Warrington
- Municipality: WARRINGTON TWP
Financial & listing details
- Price per square foot: $261/sqft
- Tax assessed value: $61,050
- Annual tax amount: $11,572
- Date on market: 10/30/2024
- Listing agreement: Exclusive Right To Sell
- Listing terms: Cash,Conventional
- Inclusions: Washer / Dryer In Laundry Room, Refrigerator In Finished Basement, Hot Tub On Patio, Gazebo
- Exclusions: Refrigerator In Kitchen, Firepit On Backyard Patio, Tvs W / Exception Of Wall Mounts
- Ownership: Fee Simple
Price history
| Date | Event | Price |
|---|---|---|
| 1/31/2025 | Sold | $1,087,000-5.4%$261/sqft |
Source:  Bright MLS #PABU2081588 Report a problem Bright MLS #PABU2081588 Report a problem | ||
| 1/4/2025 | Pending sale | $1,149,000$276/sqft |
Source: Bright MLS #PABU2081588 Report a problem | ||
| 11/23/2024 | Contingent | $1,149,000$276/sqft |
Source: Bright MLS #PABU2081588 Report a problem | ||
| 10/30/2024 | Listed for sale | $1,149,000+90.9%$276/sqft |
Source: Bright MLS #PABU2081588 Report a problem | ||
| 12/26/2007 | Sold | $601,995$145/sqft |
Source: Public Record Report a problem | ||
Public tax history
| Year | Property taxes | Tax assessment |
|---|---|---|
| 2025 | $11,695 | $61,050 |
| 2024 | $11,695 +12.1% | $61,050 |
| 2023 | $10,434 +2% | $61,050 |
| 2022 | $10,228 +1.1% | $61,050 |
| 2021 | $10,114 | $61,050 |
| 2020 | $10,114 +1.7% | $61,050 |
| 2018 | $9,941 +1.7% | $61,050 |
| 2017 | $9,777 +1.9% | $61,050 |
| 2016 | $9,592 | $61,050 |
| 2015 | -- | $61,050 |
| 2014 | -- | $61,050 |
| 2013 | -- | $61,050 |
| 2012 | -- | $61,050 |
| 2011 | -- | $61,050 |
| 2010 | -- | $61,050 |
| 2009 | -- | $61,050 |
| 2008 | -- | $61,050 +731.7% |
| 2007 | -- | $7,340 |
Find assessor info on the county website
Neighborhood: 18976
Nearby homes
- $867,1004 bd3 ba3.3k sqft207 Cadwallader Dr, Warrington, PA 18976Off Market
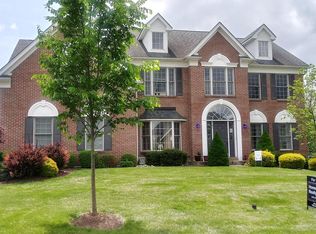
- $954,9004 bd2 ba3.1k sqft211 Cadwallader Dr, Warrington, PA 18976Off Market
- $909,6004 bd2 ba3.5k sqft208 Cadwallader Dr, Warrington, PA 18976Off Market
- $981,6004 bd3 ba3.3k sqft210 Cadwallader Dr, Warrington, PA 18976Off Market
- $945,6004 bd3 ba3.5k sqft205 Cadwallader Dr, Warrington, PA 18976Off Market
- $1,062,6004 bd2 ba3.3k sqft303 Joelle Ct, Warrington, PA 18976Off Market
- $1,051,2004 bd2 ba3.5k sqft213 Cadwallader Dr, Warrington, PA 18976Off Market
- $440,0004 bd1 ba2.6k sqft2843 Bristol Rd, Warrington, PA 18976Off Market
Nearby schools
GreatSchools rating
- 9/10Kutz El SchoolGrades: K-6Distance: 1.9 mi
- 8/10Lenape Middle SchoolGrades: 7-9Distance: 3.2 mi
- 10/10Central Bucks High School-WestGrades: 10-12Distance: 3 mi
Schools provided by the listing agent
- Elementary: Kutz
- Middle: Lenape
- High: Central Bucks High School West
- District: Central Bucks
Source: Bright MLS. This data may not be complete. We recommend contacting the local school district to confirm school assignments for this home.
Get a cash offer in 3 minutes
Find out how much your home could sell for in as little as 3 minutes with a no-obligation cash offer.
Estimated market value
$1,155,500
Get a cash offer in 3 minutes
Find out how much your home could sell for in as little as 3 minutes with a no-obligation cash offer.
Estimated market value
$1,155,500
- Pennsylvania
- Bucks County
- Warrington
- 18976
- 209 Cadwallader Dr
Nearby cities
Nearby zip codes
Other Warrington Topics
