Hidden away in one of San Clemente’s most special pockets, this exceptional single-level home represents true pride of ownership. Upon arrival, curb appeal is on-point with immaculate landscaping & an island-modern facade. A secured courtyard enters into a Zen garden with citrus trees & al fresco dining patio, all very private, accessible to the home & garage. Through the single-lite entry door, major ocean views draw you within. Inside, it’s undeniable the home was completely remodeled throughout. A crisp, emerald horizon illuminates the wide-open great room. Dining, fire-warmed living & a coastal kitchen are all enhanced by truly surreal ocean views: unobstructed Catalina Island, whitewater off Seal Rock & West Reef below, Dana Headlands, & mesmerizing sunsets that melt away into the distant horizon. A crispy white kitchen with chef’s-grade Thermador appliances throughout is truly something special, all in near-perfect condition. White shaker cabinets, clean quartz counters, & massive centered island integrate perfectly with the spacious family room warmed by a seamless electric fireplace cladded in textured stacked stone. All united by beautiful wide-plank French Oak flooring, the home is beyond dialed. Down the hall, two spacious bedrooms & two immaculate bathrooms are all on one level with no stairs. The guest bedroom accesses the zen garden & offers a walk-in closet. Wake up to views of the Pacific in bed from the exceptional primary suite with a true walk-in closet, & spa-like bathroom with direct ocean views from shower & dual sinks. Large window walls & siding doors bring the outside in. Pristine topcast patios & seeded concrete pads lead to a relaxing fire pit. The private spa sits just off the lounging terrace. Other upgrades include newer roof, windows, plumbing, water softener, electrical & panel, heater & ducting, whole-house fan, all doors, garage door, siding, fencing, driveway, & all exterior hard & soft scape. A huge driveway offers bonus fenced side area (potential golf cart parking), 2-car garage with storage, epoxy flooring, laundry, & water softener. Central & easily walkable to downtown, this is an amazing place to live in one of San Clemente’s most sought after locations. Key values: single level, renovated inside & out, major ocean views, no power lines, near hiking tails, nearby restaurants & cafes, bikable to world-class surf at Trestles, accessible to 2.5 mile beach trail, San Clemente Pier & sandy beaches.
Sold for $2,439,000
Listed by: Talavera Real Estate • Christian Wach • Contact: 949-370-3917
Bought with: HomeSmart, Evergreen Realty
$2,439,000
209 Calle De Anza, San Clemente, CA 92672
2beds
1,597sqft
Single Family Residence
Built in 1962
7,254 Square Feet Lot
$2,461,300 Zestimate®
$1,527/sqft
$5,774 Estimated rent
Home value
$2,461,300
$2.26M - $2.68M
$5,774/mo
Zestimate® history
Owner options
List your home for rent
$5,774/mo
Rent Zestimate®
Find your next renter with Zillow Rental Manager. Plus, with online applications, you can quickly screen prospective tenants – for free.
$5,774/mo
Rent Zestimate®
Refinance and save
$15,421/mo
Est. payment
Refinancing to a lower rate could help reduce your monthly payments and save thousands over the life of the loan.
$15,421/mo
Est. payment
Explore your selling options
Work with a Zillow partner agent
Leverage their expertise and Zillow's premium Showcase listings to get your home seen by more buyers.
Get startedList with your own agent
Get your home in front of millions of buyers by listing it on Zillow.
Learn how to do itSell it yourself
Take full control of how buyers see your home on Zillow by listing For Sale by Owner (FSBO).
List your homeWhat's special
Zillow last checked:
Listing updated:
Listed by:
Christian Wach DRE #01922260 949-370-3917,
Talavera Real Estate
Bought with:
Matthew Scott, DRE #02063721
HomeSmart, Evergreen Realty
Source: CRMLS,MLS#: OC25035143 Originating MLS: California Regional MLS
Originating MLS: California Regional MLSFacts & features
Interior
Bedrooms & bathrooms
- Bedrooms: 2
- Bathrooms: 2
- 3/4 bathrooms: 2
- Main level bathrooms: 2
- Main level bedrooms: 2
Rooms
- Room types: Attic, Bedroom, Entry/Foyer, Great Room, Kitchen, Living Room, Primary Bedroom, Other, Dining Room
Primary bedroom
- Features: Primary Suite
Bedroom
- Features: All Bedrooms Down
Bathroom
- Features: Bathroom Exhaust Fan, Dual Sinks, Low Flow Plumbing Fixtures, Multiple Shower Heads, Quartz Counters, Remodeled, Separate Shower, Upgraded, Walk-In Shower
Kitchen
- Features: Built-in Trash/Recycling, Kitchen Island, Kitchen/Family Room Combo, Pots & Pan Drawers, Quartz Counters, Remodeled, Self-closing Cabinet Doors, Self-closing Drawers, Updated Kitchen
Other
- Features: Walk-In Closet(s)
Heating
- Forced Air, Fireplace(s), Natural Gas
Cooling
- Whole House Fan, Attic Fan
Appliances
- Included: 6 Burner Stove, Convection Oven, Dishwasher, ENERGY STAR Qualified Appliances, ENERGY STAR Qualified Water Heater, Free-Standing Range, Freezer, Disposal, Gas Oven, Gas Range, High Efficiency Water Heater, Hot Water Circulator, Ice Maker, Microwave, Refrigerator, Range Hood, Tankless Water Heater, Water Heater, Water Purifier, Dryer, Washer
- Laundry: Washer Hookup, Electric Dryer Hookup, Gas Dryer Hookup, In Garage
Features
- Breakfast Bar, Ceiling Fan(s), Separate/Formal Dining Room, Eat-in Kitchen, Open Floorplan, Pantry, Quartz Counters, Recessed Lighting, Storage, All Bedrooms Down, Attic, Primary Suite, Walk-In Closet(s)
- Flooring: Stone, Tile, Wood
- Doors: Insulated Doors, Sliding Doors
- Windows: Casement Window(s), Custom Covering(s), Double Pane Windows, Drapes, Screens
- Has fireplace: Yes
- Fireplace features: Electric, Gas, Gas Starter, Great Room, Outside
- Common walls with other units/homes: No Common Walls
Interior area
- Total interior livable area: 1,597 sqft
Property
Parking
- Total spaces: 6
- Parking features: Concrete, Driveway Level, Door-Single, Driveway, Garage, Garage Door Opener, Oversized, Private, Garage Faces Side, Side By Side
- Attached garage spaces: 2
- Uncovered spaces: 4
Accessibility
- Accessibility features: Safe Emergency Egress from Home, No Stairs, Parking
Features
- Levels: One
- Stories: 1
- Entry location: Behind Gate
- Patio & porch: Concrete, Front Porch, Open, Patio
- Exterior features: Lighting, Rain Gutters, Fire Pit
- Pool features: None
- Has spa: Yes
- Spa features: Above Ground, Heated, Private
- Has view: Yes
- View description: Catalina, City Lights, Coastline, Courtyard, Canyon, Hills, Neighborhood, Ocean, Panoramic, Valley, Water
- Has water view: Yes
- Water view: Coastline,Ocean,Water
Lot
- Size: 7,254 Square Feet
- Features: 0-1 Unit/Acre, Back Yard, Drip Irrigation/Bubblers, Sprinklers In Rear, Sprinklers In Front, Landscaped, Rectangular Lot, Sprinklers Timer, Sprinklers On Side, Street Level, Trees, Walkstreet
Details
- Parcel number: 05721308
- Special conditions: Standard
Construction
Type & style
- Home type: SingleFamily
- Architectural style: Custom,Ranch
- Property subtype: Single Family Residence
Materials
- Drywall, Ducts Professionally Air-Sealed, Glass, Concrete, Stone
- Foundation: Slab
- Roof: Composition,Shingle
Condition
- Updated/Remodeled,Turnkey
- New construction: No
- Year built: 1962
Details
- Builder model: Plan 880 A,B,C
- Builder name: Pacesetter Homes
Utilities & green energy
- Electric: 220 Volts For Spa, Standard
- Sewer: Public Sewer
- Water: Public
- Utilities for property: Cable Connected, Electricity Connected, Natural Gas Connected, Phone Available, Sewer Connected, Underground Utilities, Water Connected
Green energy
- Energy efficient items: Appliances, Water Heater
Community & HOA
Community
- Features: Biking, Curbs, Dog Park, Foothills, Fishing, Golf, Gutter(s), Hiking, Park, Storm Drain(s), Street Lights, Suburban, Sidewalks, Valley, Water Sports
- Security: Security System, Carbon Monoxide Detector(s), Smoke Detector(s)
- Subdivision: Hillcrest (Hc)
Location
- Region: San Clemente
Financial & listing details
- Price per square foot: $1,527/sqft
- Tax assessed value: $2,518,660
- Date on market: 2/25/2025
- Cumulative days on market: 6 days
- Listing terms: Cash,Cash to New Loan,Conventional,Submit
- Road surface type: Paved
Price history
| Date | Event | Price |
|---|---|---|
| 4/2/2025 | Sold | $2,439,000+1.8%$1,527/sqft |
Source:  CRMLS #OC25035143 Report a problem CRMLS #OC25035143 Report a problem | ||
| 3/4/2025 | Pending sale | $2,395,000$1,500/sqft |
Source: CRMLS #OC25035143 Report a problem | ||
| 2/26/2025 | Listed for sale | $2,395,000+156.4%$1,500/sqft |
Source: CRMLS #OC25035143 Report a problem | ||
| 8/25/2015 | Sold | $934,000-6.6%$585/sqft |
Source: Public Record Report a problem | ||
| 7/29/2015 | Listed for sale | $999,988$626/sqft |
Source: First Team Real Estate #OC15165554 Report a problem | ||
Public tax history
| Year | Property taxes | Tax assessment |
|---|---|---|
| 2026 | -- | $2,518,660 +127.5% |
| 2025 | $11,274 +3.1% | $1,107,169 +2% |
| 2024 | $10,930 +2.2% | $1,085,460 +2% |
| 2023 | $10,698 +2% | $1,064,177 +2% |
| 2022 | $10,493 +2% | $1,043,311 +2% |
| 2021 | $10,289 +1% | $1,022,854 +1% |
| 2020 | $10,186 | $1,012,366 +2% |
| 2019 | $10,186 +2% | $992,516 +2% |
| 2018 | $9,984 +4% | $973,055 +2% |
| 2017 | $9,599 | $953,976 +2.2% |
| 2016 | $9,599 +1.4% | $933,800 +245.3% |
| 2015 | $9,470 +259.8% | $270,403 +2% |
| 2014 | $2,632 | $265,107 +0.5% |
| 2013 | -- | $263,909 +2% |
| 2012 | -- | $258,735 +2% |
| 2011 | -- | $253,662 +0.8% |
| 2010 | -- | $251,767 -0.2% |
| 2009 | -- | $252,366 +2% |
| 2008 | -- | $247,418 +2% |
| 2007 | -- | $242,567 +2% |
| 2006 | -- | $237,811 +2% |
| 2005 | -- | $233,149 +2% |
| 2004 | -- | $228,578 +1.9% |
| 2003 | -- | $224,389 +2% |
| 2002 | -- | $219,990 +2% |
| 2001 | $2,176 +1.9% | $215,677 +2% |
| 2000 | $2,136 | $211,449 |
Find assessor info on the county website
Neighborhood: 92672
Nearby homes
- $1,980,8003 bd3 ba1.9k sqft207 Calle De Anza, San Clemente, CA 92672Off Market
- $2,645,6003 bd2 ba2.2k sqft211 Calle De Anza, San Clemente, CA 92672Off Market
- $2,200,0003 bd2 ba1.6k sqft205 Calle De Anza, San Clemente, CA 92672Sold
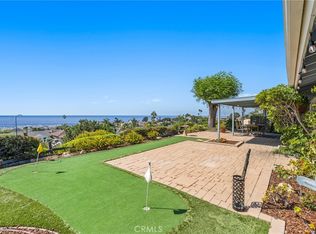
- $2,487,7003 bd3 ba1.7k sqft213 Calle De Anza, San Clemente, CA 92672Off Market
- $2,371,1004 bd3 ba2.7k sqft208 Calle Cortez, San Clemente, CA 92672Off Market
- $1,888,9004 bd2 ba2k sqft210 Calle Cortez, San Clemente, CA 92672Off Market
- $2,130,8003 bd2 ba1.7k sqft206 Calle Cortez, San Clemente, CA 92672Off Market
- $2,160,0003 bd2 ba1.6k sqft215 Calle De Anza, San Clemente, CA 92672Sold
Nearby schools
GreatSchools rating
- 8/10Clarence Lobo Elementary SchoolGrades: K-5Distance: 0.7 mi
- 8/10Shorecliffs Middle SchoolGrades: 6-8Distance: 1.8 mi
- 9/10San Clemente High SchoolGrades: 9-12Distance: 0.8 mi
Schools provided by the listing agent
- Elementary: Concordia
- Middle: Shorecliff
- High: San Clemente
Source: CRMLS. This data may not be complete. We recommend contacting the local school district to confirm school assignments for this home.
Get a cash offer in 3 minutes
Find out how much your home could sell for in as little as 3 minutes with a no-obligation cash offer.
Estimated market value
$2,461,300
Get a cash offer in 3 minutes
Find out how much your home could sell for in as little as 3 minutes with a no-obligation cash offer.
Estimated market value
$2,461,300
- California
- Orange County
- San Clemente
- 92672
- 209 Calle De Anza
