Skip main navigation
Off market
  • $424,200

    209 Candice Ct #25, Hampton, GA 30228

    3beds
    2,500sqft
    SingleFamily
    Built in 2002
    1.33 Acres Lot
    $424,200 Zestimate®
    $170/sqft
    $2,267 Estimated rent

    Home value

    $424,200

    $399,000 - $450,000

    $2,267/mo

    Zestimate® history
    Loading
    Loading...

    Owner options

    List your home for rent

    $2,267/mo

    Rent Zestimate®

    Find your next renter with Zillow Rental Manager. Plus, with online applications, you can quickly screen prospective tenants – for free.

    Learn more

    $2,267/mo

    Rent Zestimate®

    Refinance and save

    $2,600/mo

    Est. payment

    Refinancing to a lower rate could help reduce your monthly payments and save thousands over the life of the loan.

    See today's rates

    $2,600/mo

    Est. payment

    Explore your selling options

    Work with a Zillow partner agent

    Leverage their expertise and Zillow's premium Showcase listings to get your home seen by more buyers.

    Get started

    List with your own agent

    Get your home in front of millions of buyers by listing it on Zillow.

    Learn how to do it

    Sell it yourself

    Take full control of how buyers see your home on Zillow by listing For Sale by Owner (FSBO).

    List your home

    What's special

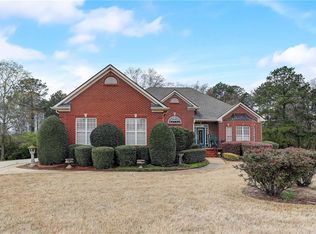
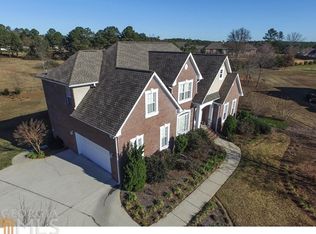
    FINANCING FELL THRU! Please read all comments. THIS BEAUTIFUL PROPERTY IS BACK ON THE MARKET! EXCEPTIONAL AND IMMACULATE CUSTOM BUILT 4 SIDED BRICK HOME! Come preview this 4 sided brick ranch on full basement, custom built by original owner. Featured on this quiet cul-de-sac, 1.33 acre of manicured lawn and mature landscape you will not find better quality or maintenance anywhere. Features include: Formal Entry, Formal Living Room with fireplace, den with fireplace and built-in-cabinetry, Formal Dining Room, dream kitchen with breakfast bar and abundant cabinetry, all appliances including refrigerator. Split-bedroom design with 2 guest bedrooms and a hall bath, master suite offers exterior door to deck and screen porch, luxurious mater bath with garden tub and separate shower plus double sinks. The freshly painted exterior deck and screen porch overlooks the private rear grounds. Downstairs there is a full unfinished basement, stubbed for future bath, separate lower garage, unlimited extension is offered - currently the owner has his man-cave/working garage for his cars and hobbies. Additionally, there is a 3 car side entry on the main level convenient to kitchen. There is an alarm system - please call agent to confirm showing - shown by appointment ONLY! Please check Paragon DocBox for documents. Preferred closing attorney, Slepian, Schwartz & Landgaard, Peachtree City. **PLEASE READ PRIVATE REMARKS** Prefer you call agent and DO NOT use Showtime

    This property is off market, which means it's not currently listed for sale or rent on Zillow. This may be different from what's available on other websites or public sources.
    Facts & features

    Interior

    Bedrooms & bathrooms
    • Bedrooms: 3
    • Bathrooms: 2
    • Full bathrooms: 2
    • Main level bathrooms: 2
    • Main level bedrooms: 3
    Heating
    • Forced air, Heat pump, Gas
    Cooling
    • Central
    Appliances
    • Included: Dishwasher, Microwave
    • Laundry: Laundry Room, In Hall
    Features
    • Double Vanity, Walk-In Closet(s), Vaulted Ceiling(s), High Ceilings, Gas Logs, Separate Shower, Garden Tub, Bookcases, Cable TV Connections, Entrance Foyer, Hardwood Floors, Tile Bath, Tile Floors, Carpet, Tray Ceiling(s), Pulldown Attic Stairs
    • Flooring: Tile, Hardwood
    • Doors: Storm Door(s)
    • Basement: Full, Walk-Out Access, Concrete, Daylight, Walk-Up Access, Bath Stubbed, Boat Door
    • Attic: Pull Down Stairs
    • Has fireplace: Yes
    • Fireplace features: Family Room, Living Room, Factory Built
    Interior area
    • Structure area source: Owner/Seller
    • Total interior livable area: 2,500 sqft

    Property

    Parking
    • Total spaces: 3
    • Parking features: Garage - Attached
    • Details: Attached, Kitchen Level Entry, 3 Car Or More, Auto Garage Door
    Features
    • Patio & porch: Deck/Patio, Porch, Screened
    • Exterior features: Brick
    Lot
    • Size: 1.33 Acres
    • Features: Level, Cul-de-Sac, Private Backyard, Open Lot
    Details
    • Additional structures: Garage(s)

    Construction

    Type & style
    • Home type: SingleFamily
    • Architectural style: Ranch, Traditional
    Materials
    • Roof: Composition
    Condition
    • Year built: 2002

    Utilities & green energy

    • Sewer: Septic Tank
    • Water: Public Water
    Green energy
    • Energy efficient items: Programmable Thermostat, Storm Doors, Double Pane/Thermo, Insulation-ceiling, Water Heater-gas

    Community & neighborhood

    Security
    • Security features: Alarm - Burglar, Alarm - Smoke/Fire, Carbon Monoxide Detector(s)
    Location
    • Region: Hampton

    Other

    Other facts
    • Flooring: Tile, Hardwood
    • Sewer: Septic Tank
    • Appliances: Dishwasher, Refrigerator, Ice Maker, Gas Water Heater, Cooktop - Separate, Microwave - Built In, Oven - Wall
    • FireplaceYN: true
    • ArchitecturalStyle: Ranch, Traditional
    • GarageYN: true
    • PatioAndPorchFeatures: Deck/Patio, Porch, Screened
    • HeatingYN: true
    • CoolingYN: true
    • Heating: Natural Gas, Zoned, Central
    • Basement: Full, Walk-Out Access, Concrete, Daylight, Walk-Up Access, Bath Stubbed, Boat Door
    • FireplacesTotal: 1
    • Roof: Composition
    • FireplaceFeatures: Family Room, Living Room, Factory Built
    • Cooling: Heat Pump, Central Air, Zoned, Ceiling Fan(s)
    • LotFeatures: Level, Cul-de-Sac, Private Backyard, Open Lot
    • InteriorFeatures: Double Vanity, Walk-In Closet(s), Vaulted Ceiling(s), High Ceilings, Gas Logs, Separate Shower, Garden Tub, Bookcases, Cable TV Connections, Entrance Foyer, Hardwood Floors, Tile Bath, Tile Floors, Carpet, Tray Ceiling(s), Pulldown Attic Stairs
    • ExteriorFeatures: Porch, Garden, Deck/Patio, Screen Porch
    • MainLevelBathrooms: 2
    • ParkingFeatures: Attached, Garage, Kitchen Level, 3 Car Or More, Side/Rear Entrance, Auto Garage Door
    • OtherParking: Attached, Kitchen Level Entry, 3 Car Or More, Auto Garage Door
    • CommunityFeatures: Sidewalks, Street Lights
    • LaundryFeatures: Laundry Room, In Hall
    • OtherStructures: Garage(s)
    • StructureType: House
    • DoorFeatures: Storm Door(s)
    • GreenEnergyEfficient: Programmable Thermostat, Storm Doors, Double Pane/Thermo, Insulation-ceiling, Water Heater-gas
    • Attic: Pull Down Stairs
    • MainLevelBedrooms: 3
    • AssociationAmenities: Sidewalks, Street Lights, Underground Utilities
    • FarmLandAreaSource: Public Record
    • LotDimensionsSource: Public Records
    • SecurityFeatures: Alarm - Burglar, Alarm - Smoke/Fire, Carbon Monoxide Detector(s)
    • WaterSource: Public Water
    • ConstructionMaterials: Brick 4 Sided
    • BuildingAreaSource: Owner/Seller
    • LivingAreaSource: Owner/Seller
    • BeastPropertySubType: Single Family Detached
    • MlsStatus: Under Contract
    • TaxAnnualAmount: 4176.75

    Price history

    DateEventPrice
    9/22/2020Sold$330,000-2.9%$132/sqft
    Source: GAMLS #8813057 Report a problem
    8/19/2020Pending sale$339,900$136/sqft
    Source: Keller Williams Rlty Atl. Part #8813057 Report a problem
    8/18/2020Listed for sale$339,900$136/sqft
    Source: Keller Williams Rlty Atl. Part #8813057 Report a problem
    7/7/2020Pending sale$339,900$136/sqft
    Source: Keller Williams Rlty Atl. Part #8813057 Report a problem
    6/30/2020Listed for sale$339,900$136/sqft
    Source: Keller Williams Rlty Atl. Part #8813057 Report a problem

    Public tax history

    Tax history is unavailable.

    Neighborhood: 30228

    Nearby schools

    GreatSchools rating
    Schools provided by the listing agent
    • Elementary: Mount Carmel
    • Middle: Hampton
    • High: Hampton
    • District: 6th

    Source: The MLS. This data may not be complete. We recommend contacting the local school district to confirm school assignments for this home.

    Get a cash offer in 3 minutes
    Find out how much your home could sell for in as little as 3 minutes with a no-obligation cash offer.
    Estimated market value
    $424,200
    Get a cash offer in 3 minutes
    Find out how much your home could sell for in as little as 3 minutes with a no-obligation cash offer.
    Estimated market value
    $424,200