Skip main navigation
    House for rent
  • $3,250/mo

    Fees may apply

    209 Canterbury Dr, Austin, TX 78737

    3beds
    2,881sqft

    Price may not include required fees and charges. Learn more|

    Singlefamily
    Available now
    Cats, dogs OK
    Central air, ceiling fan
    Electric dryer hookup laundry
    4 Attached garage spaces parking
    Central, fireplace

    What's special

    Open floor planDedicated officeFresh interior paintLofted ceilingsUpstairs game roomUnder cabinet lightingVersatile layout
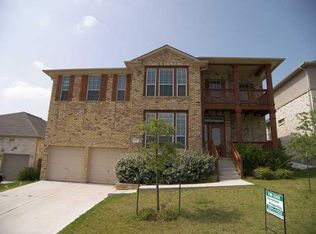
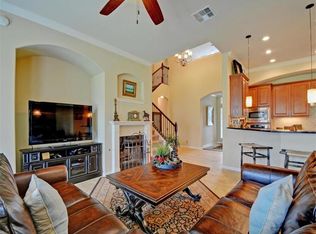
    Welcome to 209 Canterbury Drive, an elegant residence located in the award winning Belterra neighborhood! This distinguished home offers a perfect blend of sophistication and comfort, featuring 3 bedrooms, 3.5 bathrooms, a dedicated office and an upstairs game room spread across an impressive, yet manageable 2,881 square feet. Offering two levels of thoughtfully designed living space, this residence offers a versatile layout to suit your needs. Open floor plan, lofted ceilings, fresh interior paint and updated wood vinyl flooring in the living and formal dining areas. Well-appointed kitchen, fully equipped with island, under cabinet lighting and spacious pantry. This home provides a true "mother in law" floor plan with the primary bedroom, a secondary bedroom (with walk in closet) and adjacent office/sitting area downstairs + an additional bedroom, full bathroom and game room upstairs. The upstairs bedroom has it's own walk in closet as well as its own full bathroom. The game room provides ample space for a pool table, TV viewing or a kids playroom. Indulge in outdoor entertainment in your private yard with covered patio! The beautifully master-planned Belterra community provides a unique blend of suburban life (a convenient 30 min drive from downtown Austin); and the peace and serenity of Texas Hill Country living. Located within the highly sought Dripping Springs ISD, the home is zoned to highly ranked schools. Applicants will complete an online lease application procedure, upload supporting documents, and pay their application fee. Please review Tenant Selection Criteria for this property prior to applying. Washer/Dryer provided. A refrigerator can be made available if needed. Loose gutter on left side of the house to be repaired.*
    4 days
    |
    --
    |
    --
    |

    Zillow last checked:

    Listing updated:

    Travel times

    Let’s turn your rent into credit progress

    Build credit history with every on-time payment and get credit for the payment you’re already making.

    Facts & features

    Interior

    Bedrooms & bathrooms
    • Bedrooms: 3
    • Bathrooms: 4
    • Full bathrooms: 3
    • 1/2 bathrooms: 1
    Heating
    • Central, Fireplace
    Cooling
    • Central Air, Ceiling Fan
    Appliances
    • Included: Dishwasher, Disposal, Microwave, Range, WD Hookup
    • Laundry: Electric Dryer Hookup, Gas Dryer Hookup, Hookups, Laundry Room, Main Level, Washer Hookup
    Features
    • Breakfast Bar, Ceiling Fan(s), Chandelier, Corain Counters, Double Vanity, Electric Dryer Hookup, Entrance Foyer, Exhaust Fan, Gas Dryer Hookup, High Ceilings, In-Law Floorplan, Interior Steps, Kitchen Island, Multiple Dining Areas, Multiple Living Areas, Open Floorplan, Pantry, Primary Bedroom on Main, Recessed Lighting, Soaking Tub, WD Hookup, Walk In Closet, Walk-In Closet(s), Washer Hookup
    • Flooring: Carpet, Tile, Wood
    • Has fireplace: Yes
    Interior area
    • Total interior livable area: 2,881 sqft

    Property

    Parking
    • Total spaces: 4
    • Parking features: Attached, Driveway, Garage, Covered
    • Has attached garage: Yes
    • Details: Contact manager
    Features
    • Stories: 2
    • Exterior features: Contact manager
    • Pool features: Contact manager
    Details
    • Parcel number: 110351000A008004

    Construction

    Type & style
    • Home type: SingleFamily
    • Property subtype: SingleFamily
    Materials
    • Roof: Composition
    Condition
    • Year built: 2004

    Community & HOA

    Community
    • Features: Clubhouse, Fitness Center, Playground
    HOA
    • Amenities included: Fitness Center
    Location
    • Region: Austin

    Financial & listing details

    • Lease term: Negotiable

    Price history

    DateEventPrice
    7/14/2026Listed for rent$3,250+1.6%$1/sqft
    Source: Unlock MLS #8631947 Report a problem
    10/25/2025Listing removed$3,200$1/sqft
    Source: Unlock MLS #1540506 Report a problem
    10/7/2025Price change$3,200-5.9%$1/sqft
    Source: Unlock MLS #1540506 Report a problem
    9/22/2025Listed for rent$3,400+42.4%$1/sqft
    Source: Unlock MLS #1540506 Report a problem
    2/21/2017Listing removed$2,388$1/sqft
    Source: Zillow Rental Manager Report a problem
    1/27/2017Listed for rent$2,388$1/sqft
    Source: Zillow Rental Manager Report a problem
    12/22/2016Sold--
    Source: Agent Provided Report a problem
    12/20/2016Listed for sale$358,900$125/sqft
    Source: Keller Williams - Austin SW #8351392 Report a problem
    12/8/2016Pending sale$358,900$125/sqft
    Source: Keller Williams - Austin SW #8351392 Report a problem
    9/21/2016Price change$358,900-2.7%$125/sqft
    Source: TCP Real Estate, Inc. #9965034 Report a problem
    8/11/2016Price change$368,900-1.6%$128/sqft
    Source: TCP Real Estate, Inc. #9965034 Report a problem
    7/8/2016Listed for sale$374,900+56.2%$130/sqft
    Source: TCP Real Estate, Inc. #9965034 Report a problem
    12/19/2009Listing removed$240,000$83/sqft
    Source: Eric Copper #8729637 Report a problem
    10/10/2009Price change$240,000-7.7%$83/sqft
    Source: Eric Copper #8729637 Report a problem
    9/27/2009Price change$259,900-3.7%$90/sqft
    Source: Eric Copper #8729637 Report a problem
    9/7/2009Listed for sale$269,900$94/sqft
    Source: Eric Copper #8729637 Report a problem

    Neighborhood: Belterra

    Nearby schools

    GreatSchools rating