Skip main navigation
Closed
  • $565,000

    209 Canterbury Dr, Lagrange, GA 30241

    4beds
    3,756sqft
    Single Family Residence
    Built in 2000
    0.84 Acres Lot
    $664,500 Zestimate®
    $150/sqft
    $3,024 Estimated rent

    Home value

    $664,500

    $611,000 - $724,000

    $3,024/mo

    Zestimate® history
    Loading
    Loading...

    Owner options

    List your home for rent

    $3,024/mo

    Rent Zestimate®

    Find your next renter with Zillow Rental Manager. Plus, with online applications, you can quickly screen prospective tenants – for free.

    Learn more

    $3,024/mo

    Rent Zestimate®

    Refinance and save

    $3,474/mo

    Est. payment

    Refinancing to a lower rate could help reduce your monthly payments and save thousands over the life of the loan.

    See today's rates

    $3,474/mo

    Est. payment

    Explore your selling options

    Work with a Zillow partner agent

    Leverage their expertise and Zillow's premium Showcase listings to get your home seen by more buyers.

    Get started

    List with your own agent

    Get your home in front of millions of buyers by listing it on Zillow.

    Learn how to do it

    Sell it yourself

    Take full control of how buyers see your home on Zillow by listing For Sale by Owner (FSBO).

    List your home

    What's special

    Brick homeSoaring ceilingsExpansive deckWall of windowsStainless steel appliancesGranite countertopsAbundant cabinetry
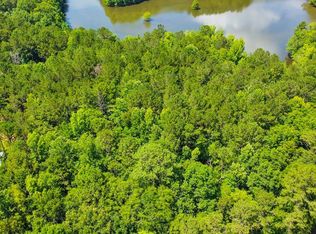
    $10,000 "Use it how you want" The seller is offering a $10,000 credit--use it your way! Elegant lakeside living awaits at 209 Canterbury Drive in one of Lagrange's most sought-after communities. This beautifully crafted 4-bedroom, 3.5-bath brick home sits on nearly an acre with breathtaking West Point Lake views. The light-filled family room features soaring ceilings and a wall of windows that frame the water, while the gourmet kitchen with granite countertops, stainless steel appliances, and abundant cabinetry flows seamlessly into the dining area for effortless entertaining. On the main level, you'll also find a large office/den that offers the perfect flex space for working from home or creating a cozy retreat. The primary suite provides a spa-inspired bath and direct access to the expansive deck overlooking the natural backyard and lake. Upstairs, spacious bedrooms and additional baths provide flexibility for guests, office space, or hobbies. Enjoy community swim and tennis amenities along with the perfect balance of comfort, elegance, and lakeside lifestyle.

    Zillow last checked:

    Listing updated:

    Listed by:

    Jennifer Bittner 678-850-5953,

    Southern Classic Realtors

    Bought with:

    Penny Bailey, 400529

    Go Realty

    Source: GAMLS,MLS#: 10583977MLS Logo

    Facts & features

    Interior

    Bedrooms & bathrooms
    • Bedrooms: 4
    • Bathrooms: 4
    • Full bathrooms: 3
    • 1/2 bathrooms: 1
    • Main level bathrooms: 1
    • Main level bedrooms: 1
    Kitchen
    • Features: Breakfast Area
    Heating
    • Central, Electric
    Cooling
    • Central Air, Electric, Ceiling Fan(s)
    Appliances
    • Included: Cooktop, Dishwasher, Double Oven, Microwave, Oven, Stainless Steel Appliance(s)
    • Laundry: Common Area
    Features
    • Double Vanity, High Ceilings, Master On Main Level, Separate Shower, Soaking Tub, Entrance Foyer, Walk-In Closet(s)
    • Flooring: Carpet, Hardwood, Tile
    • Basement: Crawl Space
    • Has fireplace: No
    Interior area
    • Total structure area: 3,756
    • Total interior livable area: 3,756 sqft
    • Finished area above ground: 3,756
    • Finished area below ground: 0

    Property

    Parking
    • Parking features: Attached, Garage, Kitchen Level
    • Has attached garage: Yes
    Features
    • Levels: Two
    • Stories: 2
    • Patio & porch: Deck
    • Exterior features: Balcony, Dock
    • Has view: Yes
    • View description: Lake
    • Has water view: Yes
    • Water view: Lake
    • Waterfront features: Lake
    • Body of water: West Point Lake
    • Frontage type: Lakefront
    Lot
    • Size: 0.84 Acres
    • Features: Level
    • Residential vegetation: Partially Wooded
    Details
    • Parcel number: 0483 000064

    Construction

    Type & style
    • Home type: SingleFamily
    • Architectural style: Brick 4 Side
    • Property subtype: Single Family Residence
    Materials
    • Brick, Vinyl Siding
    • Roof: Composition
    Condition
    • Resale
    • New construction: No
    • Year built: 2000

    Utilities & green energy

    • Sewer: Septic Tank
    • Water: Public
    • Utilities for property: Electricity Available, Propane

    Community & neighborhood

    Community
    • Community features: Lake, Pool, Tennis Court(s)
    Location
    • Region: Lagrange
    • Subdivision: The Cloisters

    Other

    Other facts
    • Listing agreement: Exclusive Right To Sell
    • Listing terms: Cash,Conventional,FHA,VA Loan

    Price history

    DateEventPrice
    11/6/2025Sold$565,000-10.2%$150/sqft
    Source: GAMLS #10583977 Report a problem
    10/17/2025Pending sale$629,000$167/sqft
    Source: GAMLS #10583977 Report a problem
    8/14/2025Listed for sale$629,000+23.1%$167/sqft
    Source: GAMLS #10583977 Report a problem
    10/28/2021Sold$511,000+2.2%$136/sqft
    Source: Public Record Report a problem
    9/27/2021Pending sale$499,900$133/sqft
    Source: GAMLS #9055616 Report a problem
    9/23/2021Listed for sale$499,900$133/sqft
    Source: GAMLS #9055616 Report a problem

    Public tax history

    YearProperty taxesTax assessment
    2025$6,892 +22.9%$252,720 +22.9%
    2024$5,608 -0.4%$205,640 -0.4%
    2023$5,629 +2.9%$206,400 +5.3%
    2022$5,473 +15%$196,080 +22.7%
    2021$4,761 0%$159,840
    2020$4,761 +0.1%$159,840 +0.1%
    2019$4,756 0%$159,680
    2018$4,756 0%$159,680
    2017$4,756 +0%$159,680 +1.5%
    2016$4,756 +1.5%$157,306
    2015$4,685 -0.2%$157,306 +4.4%
    2014$4,693 +4.3%$150,711 +7.2%
    2013$4,501 $140,568
    2012-- --
    2011-- --
    2010-- --
    2009$3,710 +6.8%$127,072
    2008$3,472 $127,072
    2007-- $127,072
    2006-- $127,072 +11.4%
    2005-- $114,072

    Find assessor info on the county website

    Neighborhood: 30241

    Nearby schools

    GreatSchools rating
    Schools provided by the listing agent
    • Elementary: Franklin Forest
    • Middle: Gardner Newman
    • High: Lagrange

    Source: GAMLS. This data may not be complete. We recommend contacting the local school district to confirm school assignments for this home.

    Get a cash offer in 3 minutes
    Find out how much your home could sell for in as little as 3 minutes with a no-obligation cash offer.
    Estimated market value
    $664,500
    Get a cash offer in 3 minutes
    Find out how much your home could sell for in as little as 3 minutes with a no-obligation cash offer.
    Estimated market value
    $664,500