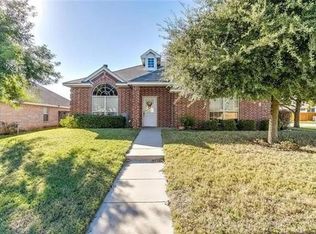
UPGRADED 3 bed,2 bath,office with extended covered back patio!Upon walking in you are greeted with wood like tile that cascaded throughout the hallways,Livingroom and dedicated office allowing a seamless feel that flows into your upgraded kitchen complete with custom cabinets,granite counter tops,travertine backsplash,Newer appliances,custom Kitchen island and a full size Dining table with farmhouse fixture.Split design allows the 2 additional bedrooms to be down the hallway with Luxury vinyl Planking floors,nice size closets a full size bathroom with Quartz counter tops,shaker style cabinet,tile surround shower and tub combo.The primary is of great size that is tucked behind the Livingroom with a wall of windows to allow the natural light in,Quartz counter tops,custom shaker style cabinets,soaking tub and two walk in closets.Outback you have plenty of room to relax and take your day in with your professional covered back porch extension complete with sun shades!Don't wait on this one!
Sold
Price Unknown
209 Canterbury Dr, Saginaw, TX 76179
3beds
1,802sqft
Single Family Residence
Built in 2001
7,143 Square Feet Lot
$324,900 Zestimate®
$--/sqft
$2,199 Estimated rent
Home value
$324,900
$309,000 - $341,000
$2,199/mo
Zestimate® history
Owner options
List your home for rent
$2,199/mo
Rent Zestimate®
Find your next renter with Zillow Rental Manager. Plus, with online applications, you can quickly screen prospective tenants – for free.
$2,199/mo
Rent Zestimate®
Refinance and save
Refinancing to a lower rate could help reduce your monthly payments and save thousands over the life of the loan.
Explore your selling options
Work with a Zillow partner agent
Leverage their expertise and Zillow's premium Showcase listings to get your home seen by more buyers.
Get startedList with your own agent
Get your home in front of millions of buyers by listing it on Zillow.
Learn how to do itSell it yourself
Take full control of how buyers see your home on Zillow by listing For Sale by Owner (FSBO).
List your homeWhat's special
Newer appliancesDedicated officeExtended covered back patioWall of windowsTub comboSun shadesGranite counter tops
Zillow last checked:
Listing updated:
Listed by:
Kelsi Bannahan 0646679 940-243-7638,
Scott Brown Properties, Inc 940-243-7638
Bought with:
Andre Kocher
Keller Williams Realty-FM
Source: NTREIS,MLS#: 20557489
Facts & features
Interior
Bedrooms & bathrooms
- Bedrooms: 3
- Bathrooms: 2
- Full bathrooms: 2
Primary bedroom
- Features: Dual Sinks, Garden Tub/Roman Tub, Bath in Primary Bedroom, Separate Shower, Walk-In Closet(s)
- Level: First
- Dimensions: 16 x 16
Bedroom
- Features: Ceiling Fan(s)
- Level: First
- Dimensions: 10 x 11
Bedroom
- Features: Ceiling Fan(s)
- Level: First
- Dimensions: 10 x 10
Breakfast room nook
- Level: First
- Dimensions: 12 x 12
Kitchen
- Features: Breakfast Bar, Built-in Features, Granite Counters, Kitchen Island, Pantry
- Level: First
- Dimensions: 14 x 11
Living room
- Level: First
- Dimensions: 18 x 17
Office
- Level: First
- Dimensions: 10 x 10
Heating
- Central
Cooling
- Central Air, Ceiling Fan(s)
Appliances
- Included: Dishwasher, Gas Cooktop, Microwave
- Laundry: Laundry in Utility Room
Features
- Decorative/Designer Lighting Fixtures, Eat-in Kitchen, Granite Counters, Kitchen Island, Pantry, Walk-In Closet(s)
- Flooring: Ceramic Tile, Laminate
- Has basement: No
- Number of fireplaces: 1
- Fireplace features: Gas Log
Interior area
- Total interior livable area: 1,802 sqft
Property
Parking
- Total spaces: 2
- Parking features: Garage Faces Front, Garage
- Attached garage spaces: 2
Features
- Levels: One
- Stories: 1
- Patio & porch: Rear Porch, Covered, Patio
- Exterior features: Outdoor Living Area, Rain Gutters
- Pool features: None
Lot
- Size: 7,143 Square Feet
Details
- Parcel number: 07382480
Construction
Type & style
- Home type: SingleFamily
- Architectural style: Detached
- Property subtype: Single Family Residence
Materials
- Foundation: Slab
- Roof: Composition
Condition
- Year built: 2001
Utilities & green energy
- Sewer: Public Sewer
- Water: Public
- Utilities for property: Sewer Available, Water Available
Community & HOA
Community
- Subdivision: Dominion Add
HOA
- Has HOA: No
Location
- Region: Saginaw
Financial & listing details
- Tax assessed value: $329,882
- Annual tax amount: $6,756
- Date on market: 3/12/2024
- Cumulative days on market: 2 days
- Exclusions: Curtains, Rods, TVs and Mounts, shelves and work bench in garage.
Price history
| Date | Event | Price |
|---|---|---|
| 4/10/2024 | Sold | -- |
Source: NTREIS #20557489 Report a problem | ||
| 3/20/2024 | Pending sale | $325,000$180/sqft |
Source: NTREIS #20557489 Report a problem | ||
| 3/13/2024 | Contingent | $325,000$180/sqft |
Source: NTREIS #20557489 Report a problem | ||
| 3/12/2024 | Listed for sale | $325,000+62.6%$180/sqft |
Source: NTREIS #20557489 Report a problem | ||
| 5/31/2017 | Sold | -- |
Source: Agent Provided Report a problem | ||
| 4/26/2017 | Pending sale | $199,900$111/sqft |
Source: RE/MAX Heritage #13520488 Report a problem | ||
| 4/24/2017 | Listed for sale | $199,900+28.2%$111/sqft |
Source: RE/MAX Heritage #13520488 Report a problem | ||
| 5/20/2014 | Sold | -- |
Source: Agent Provided Report a problem | ||
| 3/17/2014 | Price change | $155,900-1.3%$87/sqft |
Source: Better Homes and Gardens Real Estate David Winans & Associates #12103100 Report a problem | ||
| 3/10/2014 | Listed for sale | $157,900+1.3%$88/sqft |
Source: Better Homes and Gardens Real Estate David Winans & Associates #12103100 Report a problem | ||
| 6/28/2013 | Listing removed | $155,900$87/sqft |
Source: ABUNDANCE REALTY GROUP LLC #11960058 Report a problem | ||
| 6/4/2013 | Price change | $155,900-2.5%$87/sqft |
Source: BILLIE GREGORY & ASSOCIATES #11960058 Report a problem | ||
| 5/28/2013 | Listed for sale | $159,900+3.4%$89/sqft |
Source: BILLIE GREGORY & ASSOCIATES #11960058 Report a problem | ||
| 10/23/2010 | Listing removed | $154,700$86/sqft |
Source: FADAL BUCHANAN & ASSOCIATES LLC #11430230 Report a problem | ||
| 10/17/2010 | Price change | $154,700-0.2%$86/sqft |
Source: FADAL BUCHANAN & ASSOCIATES LLC #11430230 Report a problem | ||
| 7/25/2010 | Price change | $155,000-1.8%$86/sqft |
Source: FADAL BUCHANAN & ASSOCIATES LLC #11430230 Report a problem | ||
| 7/2/2010 | Listed for sale | $157,900-4.2%$88/sqft |
Source: FADAL BUCHANAN & ASSOCIATES LLC #11430230 Report a problem | ||
| 8/8/2009 | Listing removed | $164,900$92/sqft |
Source: Fadal-Buchanan & Associates #11192015 Report a problem | ||
| 6/18/2009 | Listed for sale | $164,900$92/sqft |
Source: Fadal-Buchanan & Associates #11192015 Report a problem | ||
Public tax history
| Year | Property taxes | Tax assessment |
|---|---|---|
| 2025 | $5,404 | $329,882 |
| 2024 | -- | $329,882 +5.9% |
| 2023 | $5,387 -14.7% | $311,638 +5.8% |
| 2022 | $6,318 +7.1% | $294,437 +18.5% |
| 2021 | $5,899 +9% | $248,486 +9.3% |
| 2020 | $5,414 -1.1% | $227,271 -0.4% |
| 2019 | $5,473 +8.6% | $228,112 +9.6% |
| 2018 | $5,040 +27.7% | $208,139 +10% |
| 2017 | $3,946 +9.4% | $189,289 +5.3% |
| 2016 | $3,606 +28.8% | $179,842 +32.8% |
| 2015 | $2,800 | $135,400 |
| 2014 | $2,800 | $135,400 +3.1% |
| 2013 | -- | $131,300 +10.4% |
| 2012 | -- | $118,900 -8.7% |
| 2011 | -- | $130,200 -2.6% |
| 2010 | -- | $133,700 -8.7% |
| 2009 | -- | $146,400 +6.4% |
| 2008 | -- | $137,600 |
| 2007 | -- | $137,600 |
| 2006 | -- | $137,600 +9.6% |
| 2005 | -- | $125,600 |
| 2004 | -- | $125,600 |
| 2003 | -- | $125,600 +1.9% |
| 2002 | -- | $123,300 +625.3% |
| 2001 | -- | $17,000 |
| 2000 | -- | $17,000 |
Find assessor info on the county website
Neighborhood: The Dominion
Nearby homes
- $297,3003 bd2 ba1.7k sqft205 Canterbury Dr, Saginaw, TX 76179Off Market

- $319,3004 bd2 ba2.1k sqft213 Canterbury Dr, Saginaw, TX 76179Off Market
- $353,400-- bd-- ba1.9k sqft1100 Little John Dr, Saginaw, TX 76179Off Market
- $---- bd-- ba-- sqft1100 Little John Dr, Fort Worth, TX 76179Off Market
- $345,8004 bd2 ba2.2k sqft201 Canterbury Dr, Saginaw, TX 76179Off Market
- $351,5003 bd2 ba2.4k sqft1020 Friar Dr, Saginaw, TX 76179Off Market
- $317,6003 bd2 ba1.7k sqft212 Canterbury Dr, Saginaw, TX 76179Off Market
- $425,6004 bd3 ba2.8k sqft1104 Little John Dr, Saginaw, TX 76179Off Market
Nearby schools
GreatSchools rating
- 7/10Willow Creek Elementary SchoolGrades: PK-5Distance: 0.1 mi
- 7/10Creekview Middle SchoolGrades: 6-8Distance: 1.3 mi
- 6/10Boswell High SchoolGrades: 9-12Distance: 2.1 mi
Schools provided by the listing agent
- Elementary: Willow Creek
- Middle: Creekview
- High: Boswell
- District: Eagle MT-Saginaw ISD
Source: NTREIS. This data may not be complete. We recommend contacting the local school district to confirm school assignments for this home.
Get a cash offer in 3 minutes
Find out how much your home could sell for in as little as 3 minutes with a no-obligation cash offer.
Estimated market value
$324,900
Get a cash offer in 3 minutes
Find out how much your home could sell for in as little as 3 minutes with a no-obligation cash offer.
Estimated market value
$324,900
- Texas
- Tarrant County
- Saginaw
- 76179
- The Dominion
- 209 Canterbury Dr
Nearby cities
Nearby neighborhoods
Nearby zip codes
Other Saginaw Topics
