Opportunity to own a piece of Pasadena history and more. This property offers a compelling blend of preservation and possibility. According to the Historic Preservation Department, the interior may be remodeled without restriction, creating the perfect canvas to merge historic charm with modern living. Set on a spacious rear lot, the property also allows for expansion or new construction, ideal for a guest house, additional structures, or a custom estate layout. Qualifies for the Mills Act Tax Exemption. According to the individual resource designation type, the property indication of house varied uses include single-family, hotel and two flat apartment building. The property is zoned RM12.-- --The Banbury House is a prominent two-and-a-half-story Victorian distinguished by a gabled roof, dormers, decorative shingle patterns, shiplap siding, and elaborate wood detailing. Its front porch and second-story balcony feature ornate posts, brackets, railings, and stained- and leaded-glass windows. Raised-ball bargeboards accent the gables, while an arroyo stone foundation and retaining wall anchor the property. The interior remains largely intact, with original wood moldings, staircase, and architectural details throughout. A second-floor kitchen reflects the home’s past use as a hotel and two-flat apartment building. Rear additions, including a 1938 laundry room, extended porch, exterior staircase. Mature palms and surrounding landscaping frame what remains the largest and most elaborate home on the street.
For sale
Listed by: ehomes • Keren Raquel Melendez • Contact: 323-385-5613
Price cut: $10.7K (9/29)
$1,287,000
209 Carlton Ave, Pasadena, CA 91103
7beds
3,314sqft
Single Family Residence
Built in 1888
0.28 Acres Lot
$1,251,400 Zestimate®
$388/sqft
$-- HOA
What's special
- 45 days
- 976
- 60
Zillow last checked:
Listing updated:
Listed by:
Keren Raquel Melendez DRE #02092077 323-385-5613,
ehomes
Source: CRMLS,MLS#: DW26194867 Originating MLS: California Regional MLS
Facts & features
Interior
Bedrooms & bathrooms
- Bedrooms: 7
- Bathrooms: 2
- Full bathrooms: 2
- Main level bathrooms: 1
- Main level bedrooms: 1
Rooms
- Room types: Art Studio, Attic, Bonus Room, Bedroom, Basement, Den, Entry/Foyer, Family Room, Foyer, Guest Quarters, Kitchen, Laundry, Living Room, Primary Bathroom, Primary Bedroom, Office
Bedroom
- Features: Bedroom on Main Level
Bathroom
- Features: Bathtub, Separate Shower, Tub Shower
Heating
- Fireplace(s), Radiant
Cooling
- None
Appliances
- Laundry: Laundry Room
Features
- Cathedral Ceiling(s), Eat-in Kitchen, Multiple Staircases, All Bedrooms Up, All Bedrooms Down, Attic, Bedroom on Main Level, Entrance Foyer
- Has basement: Yes
- Has fireplace: Yes
- Fireplace features: Dining Room, Family Room
- Common walls with other units/homes: 2+ Common Walls
Interior area
- Total interior livable area: 3,314 sqft
Property
Parking
- Parking features: On Site, One Space, Uncovered
Accessibility
- Accessibility features: Parking
Features
- Levels: Three Or More
- Stories: 3
- Entry location: Rear
- Patio & porch: Deck, Patio
- Pool features: None
- Has view: Yes
- View description: Neighborhood
Lot
- Size: 0.28 Acres
- Features: 0-1 Unit/Acre
Details
- Parcel number: 5726016036
- Special conditions: Standard
Construction
Type & style
- Home type: SingleFamily
- Architectural style: Victorian
- Property subtype: Single Family Residence
- Attached to another structure: Yes
Materials
- Redwood Siding, Wood Siding
- Foundation: Raised
Condition
- Fixer,Repairs Cosmetic,Repairs Major
- New construction: No
- Year built: 1888
Utilities & green energy
- Sewer: Public Sewer
- Water: Public
- Utilities for property: Sewer Connected
Community & HOA
Community
- Features: Street Lights
Location
- Region: Pasadena
Financial & listing details
- Price per square foot: $388/sqft
- Tax assessed value: $110,828
- Date on market: 9/4/2026
- Cumulative days on market: 45 days
- Listing terms: Cash
Estimated market value
$1,251,400
$1.19M - $1.31M
$5,553/mo
Price history
| Date | Event | Price |
|---|---|---|
| 9/29/2026 | Price change | $1,287,000-0.8%$388/sqft |
Source:  CRMLS #DW26194904 Report a problem | ||
| 9/6/2026 | Listed for sale | $1,297,700$392/sqft |
Source: CRMLS #DW26194867 Report a problem | ||
Public tax history
| Year | Property taxes | Tax assessment |
|---|---|---|
| 2026 | -- | $110,828 +2% |
| 2025 | $1,967 +10.5% | $108,656 +2% |
| 2024 | $1,781 +1% | $106,527 +2% |
| 2023 | $1,763 +3% | $104,439 +2% |
| 2022 | $1,711 +4.8% | $102,392 +2% |
| 2021 | $1,633 +3% | $100,385 +1% |
| 2020 | $1,586 | $99,357 +2% |
| 2019 | $1,586 +4.5% | $97,410 +2% |
| 2018 | $1,517 | $95,501 +2% |
| 2017 | $1,517 +2% | $93,629 +2% |
| 2016 | $1,487 +5.3% | $91,794 +1.5% |
| 2015 | $1,413 +2% | $90,416 +2% |
| 2014 | $1,385 | $88,646 +2.5% |
| 2012 | -- | $86,518 +2% |
| 2011 | -- | $84,822 +0.8% |
| 2010 | -- | $84,189 -0.2% |
| 2009 | -- | $84,390 +2% |
| 2008 | -- | $82,736 +2% |
| 2007 | -- | $81,115 +2% |
| 2006 | -- | $79,525 |
| 2005 | -- | $79,525 +4% |
| 2004 | -- | $76,439 +1.9% |
| 2003 | -- | $75,039 +2% |
| 2002 | -- | $73,569 +4% |
| 2000 | -- | $70,715 |
Find assessor info on the county website
Monthly payment
Est. payment
Payment breakdown
Explore the cost of this home by adjusting the details. Changes won't be saved.Climate risks
Neighborhood: North Central

Similar homes
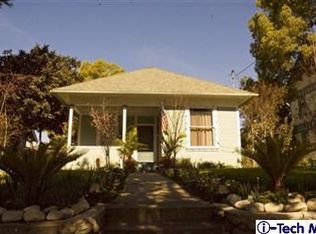
- $1,500,0007 bd6 ba3.8k sqft262 E Mountain St, Pasadena, CA 91104For Sale
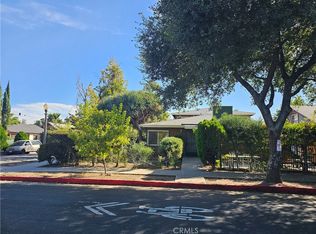 MLS ID #GD26224613, Samuel Lee, Sam's Realty and Investment. CRMLS
- $1,300,0004 bd2 ba1.7k sqft155 N Florence St, Burbank, CA 91505For Sale
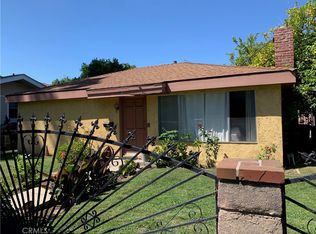 MLS ID #IG26160667, Sabrina Kissinger, Gold Team Realty. CRMLS
- $1,275,0009 bd4 ba3k sqft1981 Estrella Ave, Los Angeles, CA 90007For Sale
 MLS ID #26830411, David Behrend DRE # 01222539, David Behrend. CLAW
- $1,400,0007 bd4 ba2.9k sqft408 Raymond Ave, Glendale, CA 91201For Sale
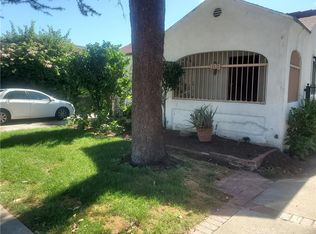 MLS ID #SR26199579, Maria Machado, Hope Realty Services Inc.. CRMLS
