Skip main navigation
Sold for $420,000
  • $420,000

    209 CARRIAGE HILL DRIVE, CASSELBERRY, FL 32707

    4beds
    1,729sqft
    Single Family Residence
    Built in 1970
    0.42 Acres Lot
    $412,600 Zestimate®
    $243/sqft
    $2,394 Estimated rent

    Home value

    $412,600

    $371,000 - $458,000

    $2,394/mo

    Zestimate® history
    Loading
    Loading...

    Owner options

    List your home for rent

    $2,394/mo

    Rent Zestimate®

    Find your next renter with Zillow Rental Manager. Plus, with online applications, you can quickly screen prospective tenants – for free.

    Learn more

    $2,394/mo

    Rent Zestimate®

    Refinance and save

    $2,798/mo

    Est. payment

    Refinancing to a lower rate could help reduce your monthly payments and save thousands over the life of the loan.

    See today's rates

    $2,798/mo

    Est. payment

    Explore your selling options

    Work with a Zillow partner agent

    Leverage their expertise and Zillow's premium Showcase listings to get your home seen by more buyers.

    Get started

    List with your own agent

    Get your home in front of millions of buyers by listing it on Zillow.

    Learn how to do it

    Sell it yourself

    Take full control of how buyers see your home on Zillow by listing For Sale by Owner (FSBO).

    List your home

    What's special

    Modern fixturesLarge peninsulaUpdated lightingPrivate en-suite bathroomGranite countertopsFlexible useLarge bonus room
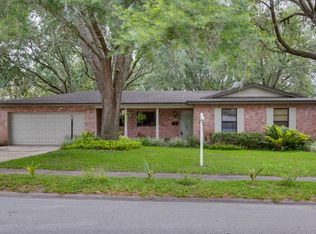
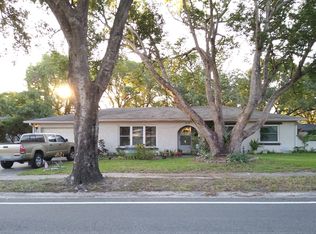
    Welcome to 209 Carriage Hill Drive, a thoughtfully updated four-bedroom, two-bathroom home located on a quiet street in the heart of Casselberry with no HOA. From the classic brick exterior and mature landscaping to the clean, modern interior, every detail has been considered. Inside, the home opens to a bright and airy layout featuring luxury vinyl plank flooring, neutral finishes, and great natural light. The kitchen has been fully renovated with granite countertops, shaker cabinets, stainless steel appliances, and a large peninsula that provides additional prep space and casual seating. A tray ceiling adds architectural interest, and a large picture window over the sink frames a peaceful view of the backyard. The dining area is anchored by a bold accent wall and updated lighting that brings warmth and dimension. Off the main living space, a large bonus room offers flexible use for a playroom, media lounge, home gym, extra dining space, or office. Whether you're working from home or entertaining, the flow of this home supports modern living. All four bedrooms are located together on one side of the home. The primary suite features two closets with custom organization systems and a private en-suite bathroom with an updated vanity and timeless tile finishes. The three secondary bedrooms boast generous closet space, modern fixtures, and their own unique character. The second full bathroom includes dual vanities, a shower/tub combo, and thoughtfully selected fixtures. The backyard is fully fenced with plenty of space to relax, garden, or entertain. An extended driveway and attached two-car garage provide convenience for everyday life, while the quiet street and established neighborhood bring a sense of calm and connection. Recent upgrades include a new HVAC system in 2024, a tankless water heater in 2021, new windows in 2023, and a roof replacement in 2019. Nearly every major system has been addressed so you can move in with confidence.

    Zillow last checked:

    Listing updated:

    Listed by:

    Bradie Pitman 407-739-3908,

    KELLER WILLIAMS CLASSIC 407-292-5400

    Bought with:

    Laura Leigh Wood, 3127821

    RE/MAX TOWN & COUNTRY REALTY

    Source: Stellar MLS,MLS#: O6321875MLS LogoOriginating MLS: Orlando Regional

    Facts & features

    Interior

    Bedrooms & bathrooms
    • Bedrooms: 4
    • Bathrooms: 2
    • Full bathrooms: 2
    Primary bedroom
    • Features: Ceiling Fan(s), En Suite Bathroom, Dual Closets
    • Level: First
    Bedroom 2
    • Features: Ceiling Fan(s), Coat Closet
    • Level: First
    Bedroom 3
    • Features: Ceiling Fan(s), Coat Closet
    • Level: First
    Bedroom 4
    • Features: Ceiling Fan(s), Coat Closet
    • Level: First
    Primary bathroom
    • Features: Tub With Shower, No Closet
    • Level: First
    Bathroom 2
    • Features: Dual Sinks, Tub With Shower, No Closet
    • Level: First
    Dining room
    • Level: First
    Kitchen
    • Features: Breakfast Bar, Pantry, Kitchen Island, Stone Counters, Storage Closet
    • Level: First
    Laundry
    • Features: Built-in Closet
    • Level: First
    Living room
    • Features: Ceiling Fan(s), Coat Closet
    • Level: First
    Heating
    • Electric
    Cooling
    • Central Air
    Appliances
    • Included: Dishwasher, Disposal, Microwave, Range, Refrigerator, Tankless Water Heater, Washer
    • Laundry: Inside, Laundry Room
    Features
    • Ceiling Fan(s), High Ceilings, Kitchen/Family Room Combo, Open Floorplan, Primary Bedroom Main Floor, Stone Counters, Thermostat
    • Flooring: Carpet, Laminate, Tile
    • Windows: Window Treatments
    • Has fireplace: No
    Interior area
    • Total structure area: 2,299
    • Total interior livable area: 1,729 sqft

    Property

    Parking
    • Total spaces: 2
    • Parking features: Garage Door Opener
    • Attached garage spaces: 2
    Features
    • Levels: One
    • Stories: 1
    • Patio & porch: Patio
    • Exterior features: Irrigation System, Private Mailbox
    • Fencing: Chain Link
    • Has view: Yes
    • View description: Water
    • Water view: Water
    Lot
    • Size: 0.42 Acres
    • Residential vegetation: Mature Landscaping, Oak Trees
    Details
    • Parcel number: 1721305140K000420
    • Zoning: R-9
    • Special conditions: None

    Construction

    Type & style
    • Home type: SingleFamily
    • Architectural style: Ranch
    • Property subtype: Single Family Residence
    Materials
    • Block, Brick
    • Foundation: Slab
    • Roof: Shingle
    Condition
    • New construction: No
    • Year built: 1970

    Utilities & green energy

    • Sewer: Public Sewer
    • Water: Public
    • Utilities for property: BB/HS Internet Available, Cable Available, Electricity Connected, Phone Available, Sewer Connected, Water Connected

    Community & HOA

    Community
    • Pet fee: $0 monthly
    • Subdivision: CARRIAGE HILL UNIT 3
    HOA
    • Has HOA: No
    Location
    • Region: Casselberry

    Financial & listing details

    • Price per square foot: $243/sqft
    • Tax assessed value: $356,843
    • Annual tax amount: $3,421
    • Date on market: 6/26/2025
    • Cumulative days on market: 3 days
    • Listing terms: Cash,Conventional,FHA,VA Loan
    • Ownership: Fee Simple
    • Total actual rent: 0
    • Electric utility on property: Yes
    • Road surface type: Asphalt

    Price history

    DateEventPrice
    7/18/2025Sold$420,000+3.7%$243/sqft
    Source: Stellar MLS #O6321875 Report a problem
    6/29/2025Pending sale$405,000$234/sqft
    Source: Stellar MLS #O6321875 Report a problem
    6/26/2025Listed for sale$405,000+118.9%$234/sqft
    Source: Stellar MLS #O6321875 Report a problem
    3/26/2020Sold$185,000-36.2%$107/sqft
    Source: Public Record Report a problem
    2/7/2020Pending sale$289,900$168/sqft
    Source: DIVERSIFIED REALTY HOLDINGS #O5840268 Report a problem
    1/31/2020Listed for sale$289,900+81.8%$168/sqft
    Source: DIVERSIFIED REALTY HOLDINGS #O5840268 Report a problem
    2/10/2010Sold$159,500$92/sqft
    Source: Stellar MLS #O4949669 Report a problem

    Public tax history

    YearProperty taxesTax assessment
    2025$3,837 +13.6%$251,857 +2.9%
    2024$3,377 +2.7%$244,759 +3%
    2023$3,290 +3.4%$237,630 +3%
    2022$3,180 +1.9%$230,709 +3%
    2021$3,119 +73.3%$223,989 +53%
    2020$1,800 +1.4%$146,385 +2.3%
    2019$1,774 $143,094 +1.9%
    2018$1,774 +1.3%$140,426 +2.1%
    2017$1,751 +0.8%$137,538 +12.7%
    2016$1,737 -20.8%$122,084 +12.3%
    2015$2,194 $108,695 +10.4%
    2014$2,194 +12.1%$98,435 -4.4%
    2013$1,957 -6.4%$102,913 -9.5%
    2012$2,090 -8.8%$113,702 -7.9%
    2011$2,290 +85.9%$123,480 +17.1%
    2010$1,232 +4.9%$105,418 +2.7%
    2009$1,174 +5.9%$102,647 +0.1%
    2008$1,109 -11.9%$102,544 +3%
    2007$1,258 -5%$99,557 +2.5%
    2006$1,324 +2.6%$97,129 +3%
    2005$1,291 +1.3%$94,300 +3%
    2004$1,274 +1.3%$91,553 +1.9%
    2003$1,257 +1.9%$89,846 +2.4%
    2002$1,234 +6.3%$87,740 +4.6%
    2000$1,161 $83,843
    Find assessor info on the county website

    Neighborhood: 32707

    Nearby schools

    GreatSchools rating
    Get a cash offer in 3 minutes
    Find out how much your home could sell for in as little as 3 minutes with a no-obligation cash offer.
    Estimated market value
    $412,600
    Get a cash offer in 3 minutes
    Find out how much your home could sell for in as little as 3 minutes with a no-obligation cash offer.
    Estimated market value
    $412,600