Beautifully Renovated Home with everything you desire. Open and Airy floor plan with detailed ceilings, continuous flooring, rooms that flow seamlessly from one to the other.
Pending
$2,200,000
209 Charleston CT, NAPLES, FL 34110
3beds
2,932sqft
Single Family Residence
Built in 2003
0.25 Acres Lot
$-- Zestimate®
$750/sqft
$1,419/mo HOA
What's special
Detailed ceilingsRooms that flow seamlesslyContinuous flooring
- 5 days
- 104
- 3
Zillow last checked:
Listing updated:
Listed by:
Doug Grant 239-948-4450,
John R Wood Properties,
Denise Quinn 239-300-9867,
John R Wood Properties
Source: SWFLMLS,MLS#: 226034854 Originating MLS: Naples
Originating MLS: NaplesFacts & features
Interior
Bedrooms & bathrooms
- Bedrooms: 3
- Bathrooms: 4
- Full bathrooms: 3
- 1/2 bathrooms: 1
Rooms
- Room types: Den - Study, Family Room, Florida Room, Office, Screened Lanai/Porch, 3 Bed
Dining room
- Features: Breakfast Bar, Eat-in Kitchen
Heating
- Central
Cooling
- Ceiling Fan(s), Central Air, Exhaust Fan
Appliances
- Included: Dishwasher, Disposal, Dryer, Microwave, Range, Refrigerator/Freezer, Washer
- Laundry: Inside, Laundry Tub
Features
- Built-In Cabinets, Foyer, French Doors, Laundry Tub, Pantry, Pull Down Stairs, Smoke Detectors, Walk-In Closet(s), Den - Study, Family Room, Florida Room, Home Office, Laundry in Residence, Screened Lanai/Porch
- Flooring: Tile
- Doors: French Doors, Impact Resistant Doors
- Windows: Impact Resistant Windows, Shutters - Screens/Fabric
- Has fireplace: No
- Furnished: Yes
Interior area
- Total structure area: 4,739
- Total interior livable area: 2,932 sqft
Property
Parking
- Total spaces: 3
- Parking features: Attached
- Attached garage spaces: 3
Features
- Stories: 1
- Patio & porch: Screened Lanai/Porch
- Has private pool: Yes
- Pool features: Community, Concrete, Electric Heat, Screen Enclosure
- Has spa: Yes
- Spa features: Community, Concrete, Equipment Stays, Heated
- Has view: Yes
- View description: Golf Course
- Waterfront features: None
Lot
- Size: 0.25 Acres
- Features: Regular
Details
- Additional structures: Tennis Court(s)
- Parcel number: 22510012401
Construction
Type & style
- Home type: SingleFamily
- Architectural style: Ranch
- Property subtype: Single Family Residence
Materials
- Block, Stucco
- Foundation: Concrete Block
- Roof: Tile
Condition
- New construction: No
- Year built: 2003
Utilities & green energy
- Gas: Propane
- Water: Central
Community & HOA
Community
- Features: Clubhouse, Pool, Fitness Center, Fishing, Golf, Putting Green, Restaurant, Sidewalks, Street Lights, Tennis Court(s), Gated
- Security: Smoke Detector(s), Gated Community
- Subdivision: AUDUBON COUNTRY CLUB
HOA
- Has HOA: Yes
- Amenities included: Bocce Court, Clubhouse, Pool, Community Room, Fitness Center, Fishing Pier, Golf Course, Hobby Room, Internet Access, Library, Pickleball, Putting Green, Restaurant, Sidewalk, Streetlight, Tennis Court(s), Underground Utility
- HOA fee: $17,030 annually
Location
- Region: Naples
Financial & listing details
- Price per square foot: $750/sqft
- Tax assessed value: $1,715,702
- Annual tax amount: $15,757
- Date on market: 9/28/2026
- Lease term: Buyer Finance/Cash
- Contingency: Inspection
- Road surface type: Paved
Estimated market value
Not available
Estimated sales range
Not available
Not available
Price history
| Date | Event | Price |
|---|---|---|
| 9/28/2026 | Pending sale | $2,200,000$750/sqft |
Source:  SWFLMLS #226034854 Report a problem SWFLMLS #226034854 Report a problem | ||
| 9/28/2026 | Listed for sale | $2,200,000+131.8%$750/sqft |
Source: SWFLMLS #226034854 Report a problem | ||
| 3/24/2021 | Listing removed | -- |
Source: Owner Report a problem | ||
| 9/15/2018 | Listing removed | $3,950$1/sqft |
Source: Owner Report a problem | ||
| 5/5/2018 | Price change | $3,950-20.2%$1/sqft |
Source: Owner Report a problem | ||
| 4/16/2018 | Listed for rent | $4,950+25.3%$2/sqft |
Source: Owner Report a problem | ||
| 4/28/2017 | Listing removed | $3,950$1/sqft |
Source: Owner Report a problem | ||
| 3/27/2017 | Price change | $3,950-12.2%$1/sqft |
Source: Owner Report a problem | ||
| 2/27/2017 | Listed for rent | $4,500+20%$2/sqft |
Source: Owner Report a problem | ||
| 3/5/2016 | Listing removed | $3,750$1/sqft |
Source: Owner Report a problem | ||
| 2/6/2016 | Price change | $3,750-21.1%$1/sqft |
Source: Owner Report a problem | ||
| 1/23/2016 | Listed for rent | $4,750+35.7%$2/sqft |
Source: Owner Report a problem | ||
| 7/23/2010 | Listing removed | $3,500$1/sqft |
Source: Owner Report a problem | ||
| 7/9/2010 | Listed for rent | $3,500$1/sqft |
Source: Owner Report a problem | ||
| 7/5/2009 | Listing removed | $949,000$324/sqft |
Source: Listhub #208002841 Report a problem | ||
| 5/24/2009 | Listed for sale | $949,000+630%$324/sqft |
Source: Listhub #208002841 Report a problem | ||
| 9/27/2002 | Sold | $130,000$44/sqft |
Source: Public Record Report a problem | ||
Public tax history
| Year | Property taxes | Tax assessment |
|---|---|---|
| 2025 | $15,757 +2.3% | $1,669,329 +2.9% |
| 2024 | $15,410 +46.5% | $1,622,283 +77.4% |
| 2023 | $10,518 +0.4% | $914,508 +10% |
| 2022 | $10,473 +20.9% | $831,371 +10% |
| 2021 | $8,663 +4% | $755,792 +10% |
| 2020 | $8,330 +22.5% | $687,084 +10% |
| 2019 | $6,802 +1% | $624,622 +0.8% |
| 2018 | $6,736 -3.1% | $619,608 -22.1% |
| 2017 | $6,949 -22.2% | $795,834 -1.1% |
| 2016 | $8,930 -2.2% | $804,615 +10% |
| 2015 | $9,134 +9.7% | $731,468 +4.6% |
| 2014 | $8,324 +8.3% | $699,099 +4.1% |
| 2013 | $7,683 +8.6% | $671,887 +10% |
| 2012 | $7,076 -0.3% | $610,806 -0.9% |
| 2011 | $7,100 -7.6% | $616,193 -2.1% |
| 2010 | $7,681 -4.6% | $629,378 -7% |
| 2009 | $8,050 | $676,595 -14.5% |
| 2008 | $8,050 -15.1% | $791,475 -5.8% |
| 2007 | $9,484 -3.1% | $839,935 +2.5% |
| 2006 | $9,787 | $819,449 +3% |
| 2005 | $9,787 +465.9% | $795,582 +489.3% |
| 2004 | $1,730 +14.6% | $135,000 +17.4% |
| 2003 | $1,509 -8.9% | $115,000 -4.2% |
| 2002 | $1,656 -44.5% | $120,000 +9.1% |
| 2001 | $2,985 +108.7% | $110,000 |
| 2000 | $1,430 | -- |
Find assessor info on the county website
Monthly payment
Est. payment
Payment breakdown
Explore the cost of this home by adjusting the details. Changes won't be saved.Climate risks
Neighborhood: 34110
Nearby schools
Schools provided by the listing agent
- Elementary: NAPLES PARK ELEMENTARY SCHOOL
- Middle: NORTH NAPLES MIDDLE SCHOOL
- High: AUBREY ROGERS HIGH SCHOOL
Source: SWFLMLS. This data may not be complete. We recommend contacting the local school district to confirm school assignments for this home.
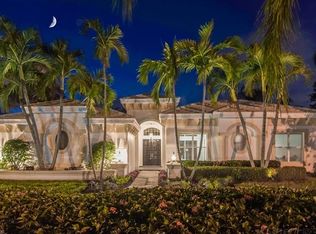


Similar homes
- $2,595,0003 bd4 ba2.9k sqft14850 Bellezza LN, NAPLES, FL 34110For Sale
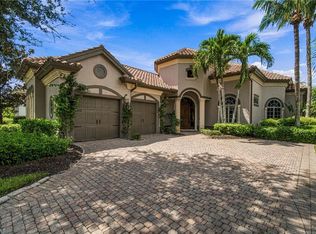
 MLS ID #226034148, David Auston, PA, Real Broker, LLC. SWFLMLS
 - $2,200,0003 bd5 ba4.2k sqft26360 Augusta Creek CT, BONITA SPRINGS, FL 34134For Sale
 MLS ID #226035390, Jeff Jaarda, LLC, John R Wood Properties. SWFLMLS
 - $1,675,0003 bd3 ba2.5k sqft179 AUDUBON BLVD, NAPLES, FL 34110For Sale
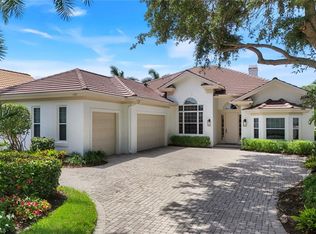 MLS ID #226023663, Laura Brucer, Keller Williams Elite Realty. SWFLMLS
 - $1,575,0003 bd3 ba2.2k sqft15259 Devon Green LN, NAPLES, FL 34110For Sale
 MLS ID #226032277, Maria Giacalone, Berkshire Hathaway FL Realty. SWFLMLS
 - $2,250,0004 bd3 ba3k sqft27565 Imperial Shores BLVD, BONITA SPRINGS, FL 34134For SaleMLS ID #226020231, Joe Bartos, PA, Premiere Plus Realty Company. SWFLMLS
- $2,399,0003 bd4 ba3.4k sqft285 Grande WAY #706, NAPLES, FL 34110For SaleMLS ID #226033710, Heather Haynes, John R Wood Properties. SWFLMLS
- $1,275,0002 bd3 ba1.4k sqft1282 Venetian WAY, NAPLES, FL 34110For SaleMLS ID #226033641, Ryan Leben, Realty One Group MVP. SWFLMLS
- $1,899,0003 bd3 ba2.7k sqft275 Indies WAY #605, NAPLES, FL 34110For SaleMLS ID #226032437, Dave Willeford, Luxe Naples Real Estate. SWFLMLS
- $3,000,0003 bd3 ba3.1k sqft1780 Supreme CT, NAPLES, FL 34110For SaleMLS ID #226029507, Rebecca Sinatra, Premier Sotheby's Int'l Realty. SWFLMLS
- $2,750,0004 bd5 ba3.9k sqft12303 Colliers Reserve DR, NAPLES, FL 34110For SaleMLS ID #226024579, Mo Carlone, eXp Realty LLC. SWFLMLS
- $1,995,0003 bd3 ba2.7k sqftGrande Geneva, Naples, FL 34110For Sale
 MLS ID #2260627, Brendan Albright, Pfeifer Realty Group LLC. Sanibel And Captiva Island AOR
 - $2,125,0003 bd3 ba2.8k sqft265 Indies WAY #701, NAPLES, FL 34110For SaleMLS ID #226016602, David Roy, PA, Downing Frye Realty Inc.. SWFLMLS
- $2,450,0003 bd4 ba3.3k sqft285 Grande WAY #503, NAPLES, FL 34110For SaleMLS ID #226028228, Erik David Barber, PA, Premier Sotheby's Int'l Realty. SWFLMLS
- $2,349,0003 bd2 ba2.6k sqft27170 Esther DR, BONITA SPRINGS, FL 34135For SaleMLS ID #226010893, Thomas Hanlon, William Raveis Real Estate. SWFLMLS
- $1,995,0003 bd4 ba3.4k sqft285 Grande WAY #701, NAPLES, FL 34110For SaleMLS ID #226013107, Amy Fineberg, Downing Frye Realty Inc.. SWFLMLS
- $1,949,0003 bd3 ba2.6k sqft425 Dockside Dr #Penthouse 1, Naples, FL 34110For Sale
 MLS ID #2026021454, Amy Robbins, Carney Realty & Associates Inc. Florida Gulf Coast MLS
 - $3,100,0004 bd4 ba4.2k sqft13675 VANDERBILT DR #510, NAPLES, FL 34110For SaleMLS ID #226034571, Ian Rudnick, PA, William Raveis Real Estate. SWFLMLS
- $2,495,0003 bd3 ba2.7k sqft275 Indies WAY #1503, NAPLES, FL 34110For SaleMLS ID #226025349, Jill Nesbitt, LLC, Downing Frye Realty Inc.. SWFLMLS
- $1,499,0003 bd4 ba3.4k sqft27500 Riverbank DR, BONITA SPRINGS, FL 34134For SaleMLS ID #226029925, Angela Lutzi Dellatore, Dellatore Real Estate Company. SWFLMLS
- $1,150,0003 bd4 ba2.5k sqft591 Audubon BLVD #B-102, NAPLES, FL 34110For SaleMLS ID #226018458, Doug Grant, John R Wood Properties. SWFLMLS
