Skip main navigation
Sold for $221,500
  • $221,500

    209 Chase Drive, Snow Hill, NC 28580

    3beds
    1,361sqft
    Single Family Residence
    Built in 2024
    10,454.4 Square Feet Lot
    $222,900 Zestimate®
    $163/sqft
    $1,944 Estimated rent

    Home value

    $222,900

    Estimated sales range

    Not available

    $1,944/mo

    Zestimate® history
    Loading
    Loading...

    Owner options

    List your home for rent

    $1,944/mo

    Rent Zestimate®

    Find your next renter with Zillow Rental Manager. Plus, with online applications, you can quickly screen prospective tenants – for free.

    Learn more

    $1,944/mo

    Rent Zestimate®

    Refinance and save

    $1,434/mo

    Est. payment

    Refinancing to a lower rate could help reduce your monthly payments and save thousands over the life of the loan.

    See today's rates

    $1,434/mo

    Est. payment

    Explore your selling options

    Work with a Zillow partner agent

    Leverage their expertise and Zillow's premium Showcase listings to get your home seen by more buyers.

    Get started

    List with your own agent

    Get your home in front of millions of buyers by listing it on Zillow.

    Learn how to do it

    Sell it yourself

    Take full control of how buyers see your home on Zillow by listing For Sale by Owner (FSBO).

    List your home

    What's special

    Gas log fireplaceCovered front porchBreakfast barCathedral ceilingSplit bedroom ranch designLaundry roomSs appliances
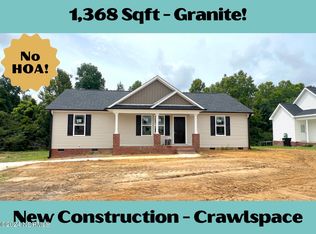
    ASK ABOUT HUGE BUILDER CREDITS TO GET BUYERS CLOSING COST PAID!! MOVE-IN READY!! GREAT DEAL on a Brand NEW Home in Great Location with WATER and SEWER Built on a CRAWL Space *Split Bedroom Ranch Design Built on a Crawl Space for a more Custom Look- The Theodore Plan Offers 3BR/2BA Approximately 1,361 Sq.Ft. Split Bedroom Ranch Design on .23 Acre lot*Large Family Room with Cathedral Ceiling & Gas Log Fireplace*Sunny Dining Area w/Sliding Door to Patio*GRANITE Kitchen w/ Breakfast Bar + SS Appliances & Pantry*Laundry Room*Owners suite w/WIC + Ensuite Boasts Dual Vanity & Walk in Shower with Seat*Good Size Secondary BRs* Covered Front Porch*GREAT LOCATION Minutes to SJAFB & UNC Hospitals in Goldsboro NC Plus Vidant Hospitals in Greenville, ECU - Easy Commute and Raleigh NC! ASK ABOUT OUR LARGE BUILDER INCENTIVES!!

    Zillow last checked:

    Listing updated:

    Listed by:

    Beth Hines 919-868-6316,

    RE/MAX Southland Realty II

    Bought with:

    Autumn Baker, 348323

    Southern Heritage Realty LLC

    Source: Hive MLS,MLS#: 100440312MLS LogoOriginating MLS: Johnston County Association of REALTORS

    Facts & features

    Interior

    Bedrooms & bathrooms
    • Bedrooms: 3
    • Bathrooms: 2
    • Full bathrooms: 2
    Primary bedroom
    • Level: Main
    • Dimensions: 12.8 x 15.6
    Bedroom 2
    • Level: Main
    • Dimensions: 12.5 x 9.7
    Bedroom 3
    • Level: Main
    • Dimensions: 13.4 x 11
    Dining room
    • Level: Main
    • Dimensions: 8.8 x 10.8
    Kitchen
    • Level: Main
    • Dimensions: 9.1 x 10.8
    Living room
    • Level: Main
    • Dimensions: 14.9 x 17.4
    Heating
    • Electric, Heat Pump
    Cooling
    • Central Air
    Appliances
    • Included: Electric Oven, Built-In Microwave, Range, Dishwasher
    • Laundry: Dryer Hookup, Washer Hookup, Laundry Room
    Features
    • Master Downstairs, Walk-in Closet(s), Vaulted Ceiling(s), Entrance Foyer, Solid Surface, Ceiling Fan(s), Pantry, Walk-in Shower, Gas Log, Walk-In Closet(s)
    • Flooring: Carpet, Laminate, Vinyl
    • Has fireplace: Yes
    • Fireplace features: Gas Log
    Interior area
    • Total structure area: 1,361
    • Total interior livable area: 1,361 sqft

    Property

    Parking
    • Total spaces: 6
    • Parking features: Concrete
    • Uncovered spaces: 6
    Features
    • Levels: One
    • Stories: 1
    • Patio & porch: Open, Covered, Porch
    • Fencing: None
    Lot
    • Size: 10,454 sqft
    • Dimensions: 130 x 80
    Details
    • Parcel number: 0822280
    • Zoning: res
    • Special conditions: Standard

    Construction

    Type & style
    • Home type: SingleFamily
    • Property subtype: Single Family Residence
    Materials
    • Vinyl Siding
    • Foundation: Crawl Space
    • Roof: Shingle
    Condition
    • New construction: Yes
    • Year built: 2024

    Utilities & green energy

    • Sewer: Public Sewer
    • Water: Public
    • Utilities for property: Sewer Available, Water Available
    Green energy
    • Energy efficient items: Thermostat
    • Indoor air quality: Ventilation

    Community & neighborhood

    Security
    • Security features: Smoke Detector(s)
    Location
    • Region: Snow Hill
    • Subdivision: Genesis Hill

    HOA & financial

    HOA
    • Has HOA: No

    Other

    Other facts
    • Listing agreement: Exclusive Right To Sell
    • Listing terms: Cash,Conventional,FHA,USDA Loan,VA Loan

    Price history

    DateEventPrice
    2/24/2025Sold$221,500-3.5%$163/sqft
    Source: Hive MLS #100440312 Report a problem
    1/20/2025Pending sale$229,500$169/sqft
    Source: Doorify MLS #10024720 Report a problem
    1/20/2025Contingent$229,500$169/sqft
    Source: Hive MLS #100440312 Report a problem
    12/18/2024Price change$229,500-0.2%$169/sqft
    Source: Hive MLS #100440312 Report a problem
    11/15/2024Price change$229,900-2.1%$169/sqft
    Source: Hive MLS #100440312 Report a problem
    8/16/2024Price change$234,900-2.1%$173/sqft
    Source: Hive MLS #100440312 Report a problem
    4/23/2024Listed for sale$239,900+1499.3%$176/sqft
    Source: Doorify MLS #10024720 Report a problem
    4/22/2021Sold$15,000$11/sqft
    Source: Public Record Report a problem

    Public tax history

    YearProperty taxesTax assessment
    2025$1,617 +1182.4%$138,300 +1134.8%
    2024$126 $11,200
    2023$126 $11,200
    2022$126 $11,200
    2021$126 +43.3%$11,200
    2020$88 $11,200
    2019$88 $11,200
    2018-- $11,200
    2017-- $11,200
    2016-- $11,200
    2015-- $11,200
    2013-- $11,200 -2.4%
    2012-- $11,470
    2010-- $11,470

    Find assessor info on the county website

    Neighborhood: 28580

    Nearby schools

    GreatSchools rating
    Schools provided by the listing agent
    • Elementary: Snow Hill Primary
    • Middle: Snow Hill Primary
    • High: Greene Central High

    Source: Hive MLS. This data may not be complete. We recommend contacting the local school district to confirm school assignments for this home.

    Get pre-qualified for a loan
    At Zillow Home Loans, we can pre-qualify you in as little as 5 minutes with no impact to your credit score.

    An equal housing lender. NMLS #10287.