Skip main navigation
For sale
  • $499,000

    209 Chelsea Dr, Forest, VA 24551

    4beds
    2,526sqft
    : 
    Loading
    Get pre-qualified
    Single Family Residence
    Built in 1993
    0.54 Acres Lot
    $495,000 Zestimate®
    $198/sqft
    $-- HOA

    What's special

    Well-maintained brick two-story homeWood-burning fireplaceFinished bonus roomBright move-in-ready feelPrivate retreatUpdated tile showerFresh neutral paint throughout
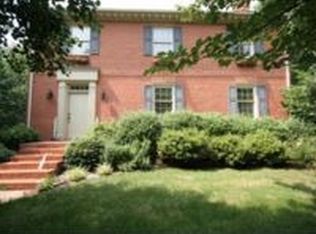
    Showings start at 9 AM June 20th! Welcome to 209 Chelsea Drive in Forest! This well-maintained brick two-story home offers the space and updates today's buyers are looking for. Fresh neutral paint throughout creates a bright, move-in-ready feel. The oversized primary suite serves as a private retreat featuring a clawfoot soaking tub, updated tile shower, and custom tile accents. A finished bonus room provides flexible space for a home office, playroom, media room, or guest suite. Energy-efficient Bosch heat pumps, vinyl replacement windows, and a durable 50-year roof provide peace of mind. The unfinished basement offers abundant storage, workshop potential, or future expansion and includes a wood-burning fireplace. Fenced in back yard with wrought iron style fencing is perfect for your furry family members! Laundry hookups are available on both the upper level and basement. Conveniently located near shopping, dining, schools, and commuter routes.
    21 days
    |
    2,553
    |
    107
    |

    Likely to sell faster than

    Zillow last checked:

    Listing updated:

    Listed by:

    Tina Friar 434-660-6020 tina@hiretinafriar.com,

    Keller Williams

    Source: LMLS,MLS#: 367224MLS LogoOriginating MLS: Lynchburg Board of Realtors

    Loading...

      Facts & features

      Interior

      Bedrooms & bathrooms
      • Bedrooms: 4
      • Bathrooms: 3
      • Full bathrooms: 2
      • 1/2 bathrooms: 1
      Primary bedroom
      • Level: Second
      • Area: 240
      • Dimensions: 20 x 12
      Bedroom
      • Dimensions: 0 x 0
      Bedroom 2
      • Level: Second
      • Area: 110
      • Dimensions: 11 x 10
      Bedroom 3
      • Level: Second
      • Area: 156
      • Dimensions: 12 x 13
      Bedroom 4
      • Level: Second
      • Area: 224
      • Dimensions: 16 x 14
      Bedroom 5
      • Area: 0
      • Dimensions: 0 x 0
      Dining room
      • Level: First
      • Area: 143
      • Dimensions: 13 x 11
      Family room
      • Area: 0
      • Dimensions: 0 x 0
      Great room
      • Area: 0
      • Dimensions: 0 x 0
      Kitchen
      • Level: First
      • Area: 170
      • Dimensions: 17 x 10
      Living room
      • Level: First
      • Area: 169
      • Dimensions: 13 x 13
      Office
      • Area: 0
      • Dimensions: 0 x 0
      Heating
      • Heat Pump
      Cooling
      • Heat Pump
      Appliances
      • Included: Dishwasher, Microwave, Electric Range, Refrigerator, Electric Water Heater
      • Laundry: Dryer Hookup, Laundry Room, Second Floor, Separate Laundry Rm., Washer Hookup
      Features
      • Drywall, Main Level Den, Primary Bed w/Bath, Pantry, Separate Dining Room, Walk-In Closet(s), Other
      • Flooring: Carpet, Hardwood, Tile
      • Basement: Exterior Entry,Full,Heated,Interior Entry
      • Attic: Storage Only,Other
      • Has fireplace: Yes
      • Fireplace features: Basement
      Interior area
      • Total structure area: 2,526
      • Total interior livable area: 2,526 sqft
      • Finished area above ground: 2,526
      • Finished area below ground: 0
      Video & virtual tour

      Property

      Parking
      • Parking features: Off Street, Paved Drive
      • Has uncovered spaces: Yes
      Features
      • Levels: Two
      • Stories: 2
      Lot
      • Size: 0.54 Acres
      • Features: Landscaped, Near Golf Course
      Details
      • Additional structures: Storage
      • Parcel number: 13605132

      Construction

      Type & style
      • Home type: SingleFamily
      • Architectural style: Two Story
      • Property subtype: Single Family Residence
      Materials
      • Brick
      • Roof: Shingle
      Condition
      • Year built: 1993

      Utilities & green energy

      • Electric: AEP/Appalachian Powr
      • Sewer: Septic Tank
      • Water: County

      Community & HOA

      Community
      • Security: Smoke Detector(s)
      • Subdivision: Forest
      Location
      • Region: Forest

      Financial & listing details

      • Price per square foot: $198/sqft
      • Tax assessed value: $433,500
      • Annual tax amount: $1,777
      • Date on market: 6/19/2026
      • Cumulative days on market: 21 days

        Estimated market value

        $495,000

        $470,000 - $520,000

        $2,544/mo

        Price history

        DateEventPrice
        6/19/2026Listed for sale$499,000+23.2%$198/sqft
        Source: LMLS #367224 Report a problem
        3/18/2022Sold$405,000+1.3%$160/sqft
        Source: LMLS #335621 Report a problem
        12/20/2021Pending sale$399,900$158/sqft
        Source: LMLS #335621 Report a problem
        12/17/2021Listed for sale$399,900$158/sqft
        Source: LMLS #335621 Report a problem

        Public tax history

        YearProperty taxesTax assessment
        2025-- $433,500
        2024$1,777 $433,500
        2023-- $433,500 +36.9%
        2022$1,584 $316,700
        2021$1,584 $316,700
        2020$1,584 -3.8%$316,700
        2019$1,647 +7.6%$316,700 +7.6%
        2018$1,531 $294,400
        2017$1,531 $294,400
        2016$1,531 $294,400
        2015$1,531 +9.7%$294,400 +9.7%
        2014$1,395 +4%$268,300
        2013$1,342 $268,300
        2012$1,342 $268,300
        2011$1,342 +1.9%$268,300 +1.9%
        2010$1,316 $263,200
        2009$1,316 $263,200
        2008$1,316 $263,200
        2007$1,316 -8%$263,200 +19.6%
        2006$1,430 $220,000
        2005$1,430 $220,000
        2004$1,430 -1.5%$220,000
        2003$1,452 +3.5%$220,000 +14.5%
        2002$1,403 $192,200
        2001-- $192,200
        Find assessor info on the county website

        Monthly payment

        Est. payment

        Payment breakdown

        Explore the cost of this home by adjusting the details. Changes won't be saved.
        All calculations are estimates and provided by Zillow, Inc. for informational purposes only. Actual amounts may vary.
        HOA fees may include property taxes on listings classified as Co-Ops. Contact the listing agent and/or owner for fee details.
        Mortgage interest rates are dependent on a number of factors, including credit score, down payment, and repayment length. Interest rate data provided by Zillow Group Marketplace, Inc. as of 1/1/1970 from various mortgage lenders with which we have lead or other similar arrangements; the Estimated Payment is an average of those rates.
        See how much you could borrow to make a competitive offer.

        Climate risks

        Neighborhood: 24551

        Getting around

        0 / 100
        Car-Dependent
        24 / 100
        Somewhat Bikeable

        Nearby schools

        GreatSchools rating

        A local agent can set up tours, give advice and negotiate with sellers.

        A local lender can help you make sure your offer is ready when you are.

        Browse local experts

        Similar homes