-Seller is offering $2,000 toward buyer closing costs with an acceptable offer. Preferred lender may offer up to $2,500 in lender credits for qualified buyers and eligible loan programs.
Outstanding 4-bedroom, 2-bath home in the highly desirable Cherry Grove community of Richlands! Enjoy the perfect blend of peaceful country living on nearly a third of an acre with convenient amenities nearby. Camp Lejeune, New River and Stone Bay are less than a 30 minute commute.
This beautifully maintained home features an inviting open floor plan with durable LVP flooring throughout the main living areas. The spacious layout offers plenty of room for everyone, including a private upstairs bedroom-ideal for guests or as a generously sized flex space.
The Master Bedroom has a private entry to the covered deck, a garden tub, water closet, and a stand-up shower.
The well-appointed kitchen is sure to impress with its stainless steel appliances and stunning granite countertops, providing both style and functionality. Whether you're preparing everyday meals or hosting gatherings, this space flows seamlessly into the living and dining areas, making entertaining effortless.
Step outside to a covered patio overlooking a well-kept backyard--perfect for grilling, relaxing, or enjoying time with loved ones. A storage shed adds even more convenience for tools, hobbies, or outdoor equipment.
With so much to love and incredible space, this home is truly a standout.
Sold for $310,000
$310,000
209 Cherry Blossom Drive, Richlands, NC 28574
4beds
1,845sqft
Single Family Residence
Built in 2010
0.33 Acres Lot
$310,200 Zestimate®
$168/sqft
$2,035 Estimated rent
Home value
$310,200
$295,000 - $326,000
$2,035/mo
Zestimate® history
Owner options
List your home for rent
$2,035/mo
Rent Zestimate®
Find your next renter with Zillow Rental Manager. Plus, with online applications, you can quickly screen prospective tenants – for free.
$2,035/mo
Rent Zestimate®
Refinance and save
$2,109/mo
Est. payment
Refinancing to a lower rate could help reduce your monthly payments and save thousands over the life of the loan.
$2,109/mo
Est. payment
Explore your selling options
Work with a Zillow partner agent
Leverage their expertise and Zillow's premium Showcase listings to get your home seen by more buyers.
Get startedList with your own agent
Get your home in front of millions of buyers by listing it on Zillow.
Learn how to do itSell it yourself
Take full control of how buyers see your home on Zillow by listing For Sale by Owner (FSBO).
List your homeWhat's special
Zillow last checked:
Listing updated:
Listed by:
Jon R Mogollon 803-220-8162,
REAL Broker LLC
Bought with:
Jackson Chinchay, 350582
Keller Williams Innovate-Wilmington
Source: Hive MLS,MLS#: 100569834 Originating MLS: Cape Fear Realtors MLS, Inc.
Originating MLS: Cape Fear Realtors MLS, Inc.Facts & features
Interior
Bedrooms & bathrooms
- Bedrooms: 4
- Bathrooms: 2
- Full bathrooms: 2
Rooms
- Room types: Bonus Room, Bedroom 1, Bedroom 2, Bedroom 3, Bathroom 1
Bonus room
- Level: Second
Heating
- Heat Pump, Electric
Cooling
- Heat Pump
Appliances
- Included: Electric Oven, Electric Cooktop, Built-In Microwave, Water Softener, Refrigerator, Ice Maker, Disposal, Dishwasher
- Laundry: Laundry Room
Features
- Master Downstairs, Walk-in Closet(s), High Ceilings, Ceiling Fan(s), Walk-in Shower, Blinds/Shades, Walk-In Closet(s)
- Flooring: LVT/LVP, Carpet
- Basement: None
- Attic: Pull Down Stairs
Interior area
- Total structure area: 1,845
- Total interior livable area: 1,845 sqft
Property
Parking
- Total spaces: 2
- Parking features: Attached, Additional Parking, On Site, Paved
- Attached garage spaces: 2
Accessibility
- Accessibility features: None
Features
- Levels: One and One Half
- Patio & porch: Covered, Patio, Porch
- Exterior features: None
- Pool features: None
- Fencing: Wire,Wood
- Has view: Yes
- View description: See Remarks
- Waterfront features: None
- Frontage type: See Remarks
Lot
- Size: 0.33 Acres
- Dimensions: 81 x 175
Details
- Parcel number: 24b20
- Zoning: RA
- Special conditions: Standard
Construction
Type & style
- Home type: SingleFamily
- Property subtype: Single Family Residence
Materials
- Vinyl Siding, Wood Frame
- Foundation: Slab
- Roof: Shingle
Condition
- New construction: No
- Year built: 2010
Utilities & green energy
- Sewer: Septic Tank
- Water: Public
- Utilities for property: Water Available
Green energy
- Green verification: None
Community & HOA
Community
- Security: Smoke Detector(s)
- Subdivision: Cherry Grove
HOA
- Has HOA: Yes
- Amenities included: See Remarks
- HOA fee: $240 annually
- HOA name: CAMS
- HOA phone: 910-256-2021
Location
- Region: Richlands
Financial & listing details
- Price per square foot: $168/sqft
- Tax assessed value: $221,347
- Annual tax amount: $1,449
- Date on market: 4/27/2026
- Cumulative days on market: 31 days
- Listing agreement: Exclusive Right To Sell
- Listing terms: Cash,Conventional,FHA,USDA Loan,VA Loan
- Road surface type: Paved
Price history
| Date | Event | Price |
|---|---|---|
| 6/29/2026 | Sold | $310,000-1.6%$168/sqft |
Source:  Hive MLS #100569834 Report a problem Hive MLS #100569834 Report a problem | ||
| 5/28/2026 | Pending sale | $314,900$171/sqft |
Source: Hive MLS #100569834 Report a problem | ||
| 5/15/2026 | Price change | $314,900-1.1%$171/sqft |
Source: Hive MLS #100569834 Report a problem | ||
| 4/27/2026 | Listed for sale | $318,500+13.8%$173/sqft |
Source: Hive MLS #100569834 Report a problem | ||
| 6/5/2023 | Sold | $280,000$152/sqft |
Source: Hive MLS #100370443 Report a problem | ||
| 4/14/2023 | Pending sale | $280,000$152/sqft |
Source: Hive MLS #100370443 Report a problem | ||
| 4/11/2023 | Price change | $280,000-3.4%$152/sqft |
Source: Hive MLS #100370443 Report a problem | ||
| 3/6/2023 | Listed for sale | $290,000+59.3%$157/sqft |
Source: Hive MLS #100370443 Report a problem | ||
| 2/20/2020 | Sold | $182,000-2.2%$99/sqft |
Source: Public Record Report a problem | ||
| 1/16/2020 | Pending sale | $186,000$101/sqft |
Source: CENTURY 21 Champion Real Estate #100199819 Report a problem | ||
| 1/16/2020 | Listed for sale | $186,000-1.6%$101/sqft |
Source: CENTURY 21 Champion Real Estate #100199819 Report a problem | ||
| 2/12/2019 | Listing removed | $950$1/sqft |
Source: Century21 Champion Real Estate Report a problem | ||
| 2/6/2019 | Listed for rent | $950+5.7%$1/sqft |
Source: CENTURY 21 Champion Real Estate #100149089 Report a problem | ||
| 1/6/2017 | Listing removed | $899-2.8% |
Source: CENTURY 21 Champion Real Estate #100040176 Report a problem | ||
| 2/10/2015 | Listing removed | $925$1/sqft |
Source: CENTURY 21 Champion Real Estate #160942 Report a problem | ||
| 12/10/2014 | Listed for rent | $925-5.1%$1/sqft |
Source: CENTURY 21 Champion Real Estate #160942 Report a problem | ||
| 10/15/2013 | Listing removed | $975$1/sqft |
Source: CENTURY 21 Champion Real Estate #147213 Report a problem | ||
| 9/12/2013 | Listed for rent | $975$1/sqft |
Source: CENTURY 21 Champion Real Estate #147213 Report a problem | ||
| 12/17/2010 | Sold | $189,000+397.4%$102/sqft |
Source: Public Record Report a problem | ||
| 10/22/2009 | Sold | $38,000$21/sqft |
Source: Public Record Report a problem | ||
Public tax history
| Year | Property taxes | Tax assessment |
|---|---|---|
| 2025 | $1,449 | $221,347 |
| 2024 | $1,449 | $221,347 |
| 2023 | $1,449 -0.1% | $221,347 |
| 2022 | $1,450 +10.1% | $221,347 +18.5% |
| 2021 | $1,317 | $186,750 |
| 2020 | $1,317 | $186,750 |
| 2019 | $1,317 | $186,750 |
| 2018 | $1,317 +8.2% | $186,750 +3.6% |
| 2017 | $1,216 | $180,220 |
| 2016 | $1,216 | $180,220 |
| 2015 | $1,216 | $180,220 |
| 2014 | $1,216 +6.6% | $180,220 -7.6% |
| 2013 | $1,141 | $195,000 |
| 2011 | $1,141 | $195,000 |
Find assessor info on the county website
Neighborhood: 28574
Nearby homes
- $247,9003 bd2 ba1.2k sqft207 Cherry Blossom Dr, Richlands, NC 28574Off Market
- $300,6004 bd2 ba1.6k sqft211 Cherry Blossom Dr, Richlands, NC 28574Off Market
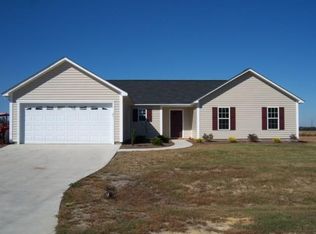
- $287,0004 bd2 ba1.6k sqft211 Chery Blossom Dr, Richlands, NC 28574Off Market
- $280,0004 bd2 ba-- sqft211 Cherry Blossom Ct, Richlands, NC 28574Off Market
- $291,500-- bd-- ba-- sqft211 Cherry Blossom Dr, Richlands, -- 28574Off Market
- $285,1004 bd2 ba1.6k sqft205 Cherry Blossom Dr, Richlands, NC 28574Off Market
- $297,8003 bd2 ba1.7k sqft205 Cherry Blossom Ct, Richlands, NC 28574Off Market
- $296,0004 bd3 ba1.7k sqft213 Cherry Blossom Dr, Richlands, NC 28574Off Market
Nearby schools
GreatSchools rating
- 4/10Heritage Elementary SchoolGrades: K-5Distance: 8 mi
- 4/10Trexler MiddleGrades: 6-8Distance: 8.8 mi
- 5/10Richlands HighGrades: 9-12Distance: 8.2 mi
Schools provided by the listing agent
- Elementary: Richlands
- Middle: Trexler
- High: Richlands
Source: Hive MLS. This data may not be complete. We recommend contacting the local school district to confirm school assignments for this home.
Get a cash offer in 3 minutes
Find out how much your home could sell for in as little as 3 minutes with a no-obligation cash offer.
Estimated market value
$310,200
Get a cash offer in 3 minutes
Find out how much your home could sell for in as little as 3 minutes with a no-obligation cash offer.
Estimated market value
$310,200
- North Carolina
- Onslow County
- Richlands
- 28574
- 209 Cherry Blossom Drive
Nearby cities
Nearby zip codes
Other Richlands Topics
