Discover this charming Green Built home by David Weekley, featuring a 1.5-story floor plan with incredible curb appeal. This delightful residence offers 3 bedrooms and 3 full baths, a formal dining room, and a separate kitchen nook. The upstairs game room and covered porches provide ample space for relaxation and entertainment. The backyard is a low-maintenance oasis, boasting artificial turf and rocks in the side yard—perfect for kids and pets—and transforming the space into a patio-like retreat. The island kitchen is a chef's dream, equipped with stainless steel GE appliances, a custom backsplash, a gas range, and elegant granite countertops with custom cabinetry. Recent upgrades in 2024 include enhancements to the laundry room and master bath. The downstairs area features stunning hand-scraped hardwood floors, sound system wiring, a cozy gas fireplace, and neutral colors throughout. The staircase is elegantly designed with rounded corners and wrought iron spindles. The open-flow floor plan is ideal for hosting, with comfortable seating options including a breakfast nook, dining room, and six countertop dining spots—two at counter height on the island and four at stadium height behind the sink. The spacious upstairs game room is perfect for watch parties, complete with a full bath. Aesthetically pleasing with its stained carriage garage door, this home is conveniently located within a short walk to new shopping and dining at Castle Hills Drive and 121, and less than a 10-minute drive to Grandscape and just over 10 minutes to Legacy.
Sold
Price Unknown
209 Chester Dr, The Colony, TX 75056
3beds
2,289sqft
Single Family Residence
Built in 2010
4,356 Square Feet Lot
$534,100 Zestimate®
$--/sqft
$3,405 Estimated rent
Home value
$534,100
$502,000 - $566,000
$3,405/mo
Zestimate® history
Owner options
List your home for rent
$3,405/mo
Rent Zestimate®
Find your next renter with Zillow Rental Manager. Plus, with online applications, you can quickly screen prospective tenants – for free.
$3,405/mo
Rent Zestimate®
Refinance and save
$1,360/mo
Est. payment
Refinancing to a lower rate could help reduce your monthly payments and save thousands over the life of the loan.
$1,360/mo
Est. payment
Explore your selling options
Work with a Zillow partner agent
Leverage their expertise and Zillow's premium Showcase listings to get your home seen by more buyers.
Get startedList with your own agent
Get your home in front of millions of buyers by listing it on Zillow.
Learn how to do itSell it yourself
Take full control of how buyers see your home on Zillow by listing For Sale by Owner (FSBO).
List your homeWhat's special
Cozy gas fireplaceCovered porchesHand-scraped hardwood floorsDining roomOpen-flow floor planLow-maintenance oasisIncredible curb appeal
Zillow last checked:
Listing updated:
Listed by:
Renee Mears 0353895 972-489-0828,
Compass RE Texas, LLC 469-210-8288
Bought with:
Jenny Kwon, 0721688
C21 Fine Homes Judge Fite
Source: NTREIS,MLS#: 21054186
Facts & features
Interior
Bedrooms & bathrooms
- Bedrooms: 3
- Bathrooms: 3
- Full bathrooms: 3
Primary bedroom
- Features: Double Vanity, Garden Tub/Roman Tub, Separate Shower, Walk-In Closet(s)
- Level: First
- Dimensions: 13 x 17
Bedroom
- Level: First
- Dimensions: 10 x 10
Bedroom
- Level: First
- Dimensions: 10 x 10
Dining room
- Level: First
- Dimensions: 11 x 10
Game room
- Level: Second
- Dimensions: 18 x 13
Kitchen
- Features: Breakfast Bar, Granite Counters, Kitchen Island
- Level: First
- Dimensions: 11 x 15
Living room
- Level: First
- Dimensions: 29 x 18
Utility room
- Features: Utility Room
- Level: First
- Dimensions: 8 x 6
Heating
- Central, Natural Gas
Cooling
- Central Air, Ceiling Fan(s), Electric
Appliances
- Included: Dishwasher, Electric Cooktop, Gas Cooktop, Disposal, Microwave
- Laundry: Dryer Hookup
Features
- High Speed Internet, Cable TV
- Flooring: Carpet, Ceramic Tile, Wood
- Windows: Window Coverings
- Has basement: No
- Number of fireplaces: 1
- Fireplace features: Decorative, Gas, Gas Log, Gas Starter
Interior area
- Total interior livable area: 2,289 sqft
Property
Parking
- Total spaces: 2
- Parking features: Garage Faces Front, Garage, Garage Door Opener
- Attached garage spaces: 2
Features
- Levels: One and One Half
- Patio & porch: Covered
- Exterior features: Rain Gutters
- Pool features: None, Community
- Fencing: Wood
Lot
- Size: 4,356 Square Feet
- Features: Interior Lot, Sprinkler System
Details
- Parcel number: R620157
Construction
Type & style
- Home type: SingleFamily
- Architectural style: Traditional,Detached
- Property subtype: Single Family Residence
- Attached to another structure: Yes
Materials
- Brick
- Foundation: Slab
- Roof: Composition
Condition
- Year built: 2010
Utilities & green energy
- Sewer: Public Sewer
- Water: Public
- Utilities for property: Natural Gas Available, Sewer Available, Separate Meters, Underground Utilities, Water Available, Cable Available
Community & HOA
Community
- Features: Clubhouse, Curbs, Golf, Other, Playground, Park, Pool, Restaurant, Trails/Paths, Sidewalks
- Security: Prewired
- Subdivision: Castle Hills Ph Vi Sec C
HOA
- Has HOA: Yes
- Services included: Association Management, Maintenance Grounds
- HOA fee: $1,360 annually
- HOA name: Legacy Suthwest Property Mgmt
- HOA phone: 214-705-1615
Location
- Region: The Colony
Financial & listing details
- Tax assessed value: $528,221
- Annual tax amount: $8,343
- Date on market: 9/15/2025
- Cumulative days on market: 39 days
Price history
| Date | Event | Price |
|---|---|---|
| 10/24/2025 | Sold | -- |
Source: NTREIS #21054186 Report a problem | ||
| 10/6/2025 | Contingent | $566,000$247/sqft |
Source: NTREIS #21054186 Report a problem | ||
| 9/15/2025 | Listed for sale | $566,000+59%$247/sqft |
Source: NTREIS #21054186 Report a problem | ||
| 5/19/2016 | Sold | -- |
Source: Agent Provided Report a problem | ||
| 4/19/2016 | Pending sale | $356,000$156/sqft |
Source: JP & Associates SouthLake #13356942 Report a problem | ||
| 4/15/2016 | Listed for sale | $356,000$156/sqft |
Source: JP & Associates SouthLake #13356942 Report a problem | ||
Public tax history
| Year | Property taxes | Tax assessment |
|---|---|---|
| 2025 | $7,525 +4.3% | $528,221 +9.4% |
| 2024 | $7,215 +11.2% | $482,757 +10% |
| 2023 | $6,490 -8.1% | $438,870 +10% |
| 2022 | $7,065 +8% | $398,973 +10% |
| 2021 | $6,540 +3.5% | $362,703 +5.6% |
| 2020 | $6,316 -3.2% | $343,479 -0.1% |
| 2019 | $6,526 -9% | $343,934 -0.9% |
| 2018 | $7,175 -6.6% | $347,009 +5.7% |
| 2017 | $7,681 | $328,198 +5% |
| 2016 | $7,681 +4.1% | $312,670 +2.8% |
| 2015 | $7,382 | $304,215 +10% |
| 2014 | $7,382 | $276,559 +4.4% |
| 2013 | $7,382 | $264,990 +1.6% |
| 2012 | -- | $260,707 +2.7% |
| 2011 | -- | $253,854 +785.5% |
| 2010 | -- | $28,667 |
Find assessor info on the county website
Neighborhood: 75056
Nearby homes
- $3,3004 bd4 ba3k sqft205 Chester Dr, The Colony, TX 75056For Rent
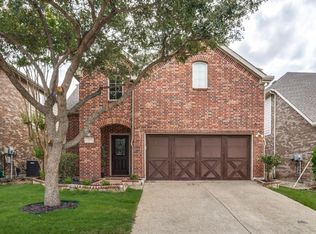
- $534,3004 bd3 ba2.6k sqft213 Chester Dr, The Colony, TX 75056Off Market
- $507,3003 bd3 ba2.5k sqft217 Chester Dr, The Colony, TX 75056Off Market
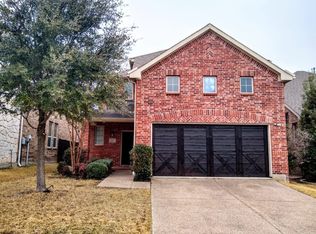
- $--4 bd3 ba2.5k sqft201 Chester Dr, The Colony, TX 75056Sold

- $511,7003 bd3 ba2.5k sqft208 Westminster Dr, The Colony, TX 75056Off Market
- $525,7003 bd3 ba2.7k sqft204 Westminster Dr, The Colony, TX 75056Off Market
- $537,8004 bd3 ba2.7k sqft212 Westminster Dr, The Colony, TX 75056Off Market
- $532,7004 bd3 ba2.7k sqft212 Westminster Dr, The Colony, TX 75056Off Market
Nearby schools
GreatSchools rating
- 6/10Independence Elementary SchoolGrades: PK-5Distance: 0.6 mi
- 9/10Killian Middle SchoolGrades: 6-8Distance: 0.6 mi
- 7/10Hebron High SchoolGrades: 9-12Distance: 2.9 mi
Schools provided by the listing agent
- Elementary: Independence
- Middle: Killian
- High: Hebron
- District: Lewisville ISD
Source: NTREIS. This data may not be complete. We recommend contacting the local school district to confirm school assignments for this home.
Get a cash offer in 3 minutes
Find out how much your home could sell for in as little as 3 minutes with a no-obligation cash offer.
Estimated market value
$534,100
Get a cash offer in 3 minutes
Find out how much your home could sell for in as little as 3 minutes with a no-obligation cash offer.
Estimated market value
$534,100
- Texas
- Denton County
- Lewisville
- 75056
- 209 Chester Dr
