Skip main navigation
Off market
  • $465,400

    209 Cheval Cir SE, Brownsboro, AL 35741

    4beds
    2,970sqft
    SingleFamily
    Built in 1999
    0.31 Acres Lot
    $465,400 Zestimate®
    $157/sqft
    $2,615 Estimated rent

    Home value

    $465,400

    $442,000 - $489,000

    $2,615/mo

    Zestimate® history
    Loading
    Loading...

    Owner options

    List your home for rent

    $2,615/mo

    Rent Zestimate®

    Find your next renter with Zillow Rental Manager. Plus, with online applications, you can quickly screen prospective tenants – for free.

    Learn more

    $2,615/mo

    Rent Zestimate®

    Refinance and save

    $2,668/mo

    Est. payment

    Refinancing to a lower rate could help reduce your monthly payments and save thousands over the life of the loan.

    See today's rates

    $2,668/mo

    Est. payment

    Explore your selling options

    Work with a Zillow partner agent

    Leverage their expertise and Zillow's premium Showcase listings to get your home seen by more buyers.

    Get started

    List with your own agent

    Get your home in front of millions of buyers by listing it on Zillow.

    Learn how to do it

    Sell it yourself

    Take full control of how buyers see your home on Zillow by listing For Sale by Owner (FSBO).

    List your home

    What's special

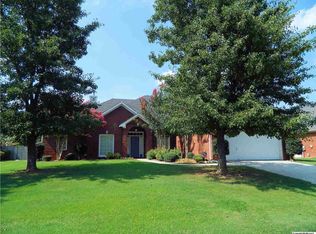
    Spectacular 4BR/3BA brick home situated on a cul-de-sac street w/gorgeous mountain views all around. Located just minutes from downtown Huntsville. This home has just been painted inside & the carpet is new. Nice hardwood flooring. Beautifully maintained & manicured yard, nice private space in backyard. Covered back patio + extra patio for relaxing or entertaining. Oversized 25 ft. deep garage. This home is ready for a new family to move right in & enjoy. 2 Living areas plus Sunroom/Office/Study. Community walking trails, lakes, & playground.

    This property is off market, which means it's not currently listed for sale or rent on Zillow. This may be different from what's available on other websites or public sources.

    Facts & features

    Interior

    Bedrooms & bathrooms
    • Bedrooms: 4
    • Bathrooms: 3
    • Full bathrooms: 3
    Heating
    • Forced air
    Features
    • Flooring: Other
    • Has fireplace: Yes
    Interior area
    • Total interior livable area: 2,970 sqft

    Property

    Features
    • Exterior features: Wood, Brick
    Lot
    • Size: 0.31 Acres
    Details
    • Parcel number: 1802100002004073

    Construction

    Type & style
    • Home type: SingleFamily
    Materials
    • Wood
    • Foundation: Slab
    • Roof: Asphalt
    Condition
    • Year built: 1999

    Community & neighborhood

    Location
    • Region: Brownsboro

    HOA & financial

    HOA
    • Has HOA: Yes
    • HOA fee: $33 monthly

    Other

    Other facts
    • State: AL
    • Status: ACTIVE
    • BEDROOM2 DESC: Wood Floor, Ceiling Fan, 9? Ceiling
    • DINING ROOM DESC: Wood Floor, 10? + Ceiling, Chair Rail, Crown Mold
    • GARAGE/CARPORT: Two Car Garage, Door Opener
    • APPLIANCES: Dishwasher, Disposal, Microwave
    • County: MADISON
    • HEAT: Central 1
    • MASTER BR DESC: Ceiling Fan, Carpet, 10? + Ceiling, Vaulted Ceil
    • STYLE: Ranch/1 Story
    • AIR CONDITION: Central 1
    • FIREPLACE: One, Gas Log
    • CONSTRUCTION: Full Brick
    • BEDROOM3 DESC: Carpet, Ceiling Fan, 9? Ceiling
    • FAMILY ROOM DESC: Ceiling Fan, Wood Floor, Crown Mold, Fireplace, 10? + Ceiling
    • KITCHEN DESC: Pantry, Kitchen Island, Recessed Lighting, 10? + Ceiling
    • Other Rooms2: LAUNDRY
    • BRKFST ROOM DESC: Wood Floor, Crown Mold, 10? + Ceiling
    • Middle School: HUNTSVILLE
    • OTHER ROOM 1 DESC: 9? Ceiling, Tile, Recessed Lighting
    • High School: HUNTSVILLE
    • BEDROOM4 DESC: Ceiling Fan, Carpet, 9? Ceiling
    • FOYER DESC: Wood Floor, Crown Mold, 9? Ceiling
    • Other Rooms1: SUN
    • OTHER ROOM 2 DESC: Tile, 10? + Ceiling
    • Subdivision: CHEVAL
    • LIVING ROOM DESC: Wood Floor, Vaulted Ceil, Ceiling Fan, 10? + Ceiling
    • Living: LIVING
    • Lot: 22
    • Elementary School: Monte Sano Elementary

    Price history

    DateEventPrice
    6/28/2018Sold$273,900-0.4%$92/sqft
    Source: ValleyMLS #1094421 Report a problem
    5/22/2018Listed for sale$274,900$93/sqft
    Source: Re/Max Alliance #1094421 Report a problem

    Public tax history

    YearProperty taxesTax assessment
    2025$2,571 +6.8%$45,160 +6.7%
    2024$2,408 +2.6%$42,340 +2.6%
    2023$2,346 +14.1%$41,280 +13.8%
    2022$2,056 +40.2%$36,280 +38.9%
    2021$1,467 +5.2%$26,120 +5%
    2020$1,395 +3.6%$24,880 +3.5%
    2019$1,346 $24,040 -49.6%
    2018$1,346 +11.7%$47,680 +100%
    2017$1,206 $23,840
    2016$1,206 $23,840
    2015$1,206 $23,840
    2014$1,206 $23,840
    2013-- $23,840
    2012-- $23,840
    2011-- $23,840

    Find assessor info on the county website

    Neighborhood: 35741

    Nearby schools

    GreatSchools rating
    Schools provided by the listing agent
    • Elementary: Monte Sano Elementary
    • Middle: HUNTSVILLE
    • High: HUNTSVILLE

    Source: The MLS. This data may not be complete. We recommend contacting the local school district to confirm school assignments for this home.

    Get a cash offer in 3 minutes
    Find out how much your home could sell for in as little as 3 minutes with a no-obligation cash offer.
    Estimated market value
    $465,400
    Get a cash offer in 3 minutes
    Find out how much your home could sell for in as little as 3 minutes with a no-obligation cash offer.
    Estimated market value
    $465,400