This stunning 3-bedroom, 2-bathroom home boasts an abundance of attractive features. The open-plan living area is perfectly suited for daily life and entertaining. The expansive living space seamlessly integrates with the dining space and kitchen, featuring easy to clean ceramic flooring, freshly painted rooms throughout creating a bright and welcoming atmosphere. The master bedroom provides a serene retreat; you'll love coming home to. After a long workday come on in to relax in your private master retreat, complete with a walk-in closet, ceiling fan, recently installed luxury vinyl plank flooring, and new paint. The en-suite bathroom offers extra privacy and a peaceful haven after a long day. The expansive backyard features a large deck and plenty of outdoor space for entertaining or your private haven to relax. You will get that extra peace of mind knowing the roof was recently replaced in 2019, Conveniently located close to Camp Lejeune, local schools, shopping, and restaurants, this home has everything you need in a location you'll love.
Pending
Price cut: $6K (7/14)
$239,900
209 Chokecherry S, Richlands, NC 28574
3beds
1,175sqft
Single Family Residence
Built in 2000
0.4 Acres Lot
$-- Zestimate®
$204/sqft
$-- HOA
What's special
- 103 days |
- 113 |
- 6 |
Zillow last checked:
Listing updated:
Listed by:
Melinda S Tyre 910-389-2973,
Melinda Tyre & Associates
Source: Hive MLS,MLS#: 100568678 Originating MLS: Jacksonville Board of Realtors
Originating MLS: Jacksonville Board of RealtorsFacts & features
Interior
Bedrooms & bathrooms
- Bedrooms: 3
- Bathrooms: 2
- Full bathrooms: 2
Rooms
- Room types: Living Room, Master Bedroom, Bedroom 1, Bedroom 2
Primary bedroom
- Description: walk in closet
- Level: First
Bedroom 1
- Description: ceiling fan
- Level: First
Bedroom 2
- Description: ceiling fan
- Level: First
Kitchen
- Description: ceramic tile
- Level: First
Living room
- Description: Vaulted ceiling. Ceramic tile
- Level: First
Heating
- Heat Pump, Fireplace(s), Electric
Cooling
- Ceiling Fan(s), Heat Pump
Appliances
- Included: Electric Oven, Refrigerator, Dishwasher, Electric Range
- Laundry: Dryer Hookup, Washer Hookup
Features
- Ceiling Fan(s)
- Flooring: LVT/LVP, Ceramic Tile
- Number of fireplaces: 1
Interior area
- Total structure area: 1,175
- Total interior livable area: 1,175 sqft
Property
Parking
- Total spaces: 1
- Parking features: On Site, Paved, Garage
- Attached garage spaces: 1
Features
- Levels: One
- Patio & porch: Open, Covered, Deck, Front Porch
- Fencing: Chain Link,Back Yard,Fenced
- Has view: Yes
- View description: None
- Frontage type: See Remarks
Lot
- Size: 0.4 Acres
- Dimensions: 218' x 79' x 231' x 28' x 51'
- Features: Cul-De-Sac
Details
- Parcel number: 47a88
- Zoning: R-15
- Special conditions: Standard
Construction
Type & style
- Home type: SingleFamily
- Property subtype: Single Family Residence
Materials
- Vinyl Siding, Wood Frame
- Foundation: Slab
- Roof: Shingle
Condition
- New construction: No
- Year built: 2000
Utilities & green energy
- Sewer: Septic Tank
- Water: County Water
- Utilities for property: Cable Available, Water Connected
Community & HOA
Community
- Subdivision: Cherrybrooke
HOA
- Has HOA: No
Location
- Region: Richlands
Financial & listing details
- Price per square foot: $204/sqft
- Tax assessed value: $155,533
- Annual tax amount: $1,018
- Date on market: 4/22/2026
- Cumulative days on market: 104 days
- Listing agreement: Exclusive Right To Sell
- Listing terms: Cash,Conventional,USDA Loan,VA Loan
Estimated market value
Not available
Estimated sales range
Not available
$1,686/mo
Price history
| Date | Event | Price |
|---|---|---|
| 7/29/2026 | Pending sale | $239,900$204/sqft |
Source:  Hive MLS #100568678 Report a problem Hive MLS #100568678 Report a problem | ||
| 7/14/2026 | Price change | $239,900-2.4%$204/sqft |
Source: Hive MLS #100568678 Report a problem | ||
| 5/5/2026 | Price change | $245,900-1.6%$209/sqft |
Source: Hive MLS #100568678 Report a problem | ||
| 4/22/2026 | Listed for sale | $249,900+194%$213/sqft |
Source: Hive MLS #100568678 Report a problem | ||
| 1/11/2021 | Listing removed | -- |
Source: Hive MLS Report a problem | ||
| 12/15/2020 | Listed for rent | $1,000+5.3%$1/sqft |
Source: Melinda Tyre & Associates #100249195 Report a problem | ||
| 6/6/2019 | Listing removed | $950$1/sqft |
Source: Melinda Tyre & Associates #100167942 Report a problem | ||
| 5/30/2019 | Listed for rent | $950+8.6%$1/sqft |
Source: Melinda Tyre & Associates #100167942 Report a problem | ||
| 6/16/2018 | Listing removed | $875$1/sqft |
Source: Melinda Tyre & Associates #100119839 Report a problem | ||
| 6/7/2018 | Listed for rent | $875$1/sqft |
Source: Melinda Tyre & Associates #100119839 Report a problem | ||
| 10/6/2017 | Listing removed | $875$1/sqft |
Source: Melinda Tyre & Associates #100067693 Report a problem | ||
| 6/26/2017 | Price change | $875-2.8%$1/sqft |
Source: Melinda Tyre & Associates #100067693 Report a problem | ||
| 6/13/2017 | Listed for rent | $900$1/sqft |
Source: Melinda Tyre & Associates #100067693 Report a problem | ||
| 4/10/2017 | Sold | $85,000+5.3%$72/sqft |
Source: Agent Provided Report a problem | ||
| 3/13/2017 | Pending sale | $80,750$69/sqft |
Source: RE/MAX Home Connections #100051630 Report a problem | ||
| 3/8/2017 | Listed for sale | $80,750-46.9%$69/sqft |
Source: RE/MAX Home Connections #100051630 Report a problem | ||
| 8/8/2011 | Listing removed | $152,000$129/sqft |
Source: Listhub #118596 Report a problem | ||
| 7/20/2011 | Price change | $152,000+4.8%$129/sqft |
Source: Listhub #118596 Report a problem | ||
| 5/6/2011 | Price change | $145,000-4.6%$123/sqft |
Source: Keller Williams - Jacksonville, NC #118596 Report a problem | ||
| 2/7/2011 | Listed for sale | $152,000+4.8%$129/sqft |
Source: Vflyer #118596 Report a problem | ||
| 8/22/2007 | Sold | $145,000$123/sqft |
Source: Public Record Report a problem | ||
Public tax history
| Year | Property taxes | Tax assessment |
|---|---|---|
| 2025 | $1,018 | $155,533 |
| 2024 | $1,018 | $155,533 |
| 2023 | $1,018 -0.1% | $155,533 |
| 2022 | $1,019 +26.3% | $155,533 +36% |
| 2021 | $806 | $114,380 |
| 2020 | $806 | $114,380 |
| 2019 | $806 | $114,380 |
| 2018 | $806 +5% | $114,380 +0.6% |
| 2017 | $768 | $113,750 |
| 2016 | $768 | $113,750 |
| 2015 | $768 | $113,750 |
| 2014 | $768 +1.3% | $113,750 -12.2% |
| 2013 | $758 | $129,550 |
| 2012 | $758 | $129,550 |
| 2011 | $758 | $129,550 |
| 2010 | $758 +24.1% | $129,550 +25.2% |
| 2009 | $611 +17.3% | $103,485 |
| 2008 | $521 | $103,485 |
| 2007 | $521 | $103,485 |
| 2006 | $521 | $103,485 +22.5% |
| 2005 | -- | $84,476 |
| 2004 | -- | $84,476 +3% |
| 2003 | -- | $82,038 |
| 2002 | -- | $82,038 |
| 2001 | -- | $82,038 |
Find assessor info on the county website
Monthly payment
Est. payment
Payment breakdown
Explore the cost of this home by adjusting the details. Changes won't be saved.Climate risks
Neighborhood: 28574
Nearby schools
GreatSchools rating
- 6/10Clear View ElementaryGrades: K-5Distance: 2.9 mi
- 4/10Trexler MiddleGrades: 6-8Distance: 5.2 mi
- 5/10Richlands HighGrades: 9-12Distance: 4.6 mi
Schools provided by the listing agent
- Elementary: Clear View Elementary
- Middle: Trexler
- High: Richlands
Source: Hive MLS. This data may not be complete. We recommend contacting the local school district to confirm school assignments for this home.
- $---- bd-- ba-- sqft209 Choke Cherry S, Richlands, NC 28574Off Market
- $240,6003 bd2 ba1.2k sqft207 Chokecherry S, Richlands, NC 28574Off Market
- $265,3003 bd2 ba1.5k sqft211 Chokecherry S, Richlands, NC 28574Off Market
- $239,6003 bd2 ba1.1k sqft205 Chokecherry S, Richlands, NC 28574Off Market
- $---- bd-- ba-- sqft205 Choke Cherry S, Richlands, NC 28574Off Market
- $217,0003 bd2 ba1.1k sqft195 Bannermans Mill Rd, Richlands, NC 28574Sold
- $252,5093 bd2 ba1.2k sqft197 Bannermans Mill Rd, Richlands, NC 28574For Sale
- $240,8003 bd2 ba1.2k sqft212 Chokecherry S, Richlands, NC 28574Off Market
A local agent can set up tours, give advice and negotiate with sellers.
Similar homes
- $245,0003 bd2 ba1.1k sqft106 Linden Road, Richlands, NC 28574For Sale
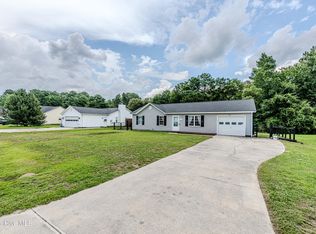
 MLS ID #100596245, Royce Bennett, CENTURY 21 Champion Real Estate. Hive MLS
 - $274,0003 bd2 ba1.7k sqft210 Choke Cherry S, Richlands, NC 28574For Sale
 MLS ID #100598310, Robin Bowling, Pier 24 Realty of KW Innovate. Hive MLS
 - $252,5093 bd2 ba1.2k sqft197 Bannermans Mill Road, Richlands, NC 28574For Sale
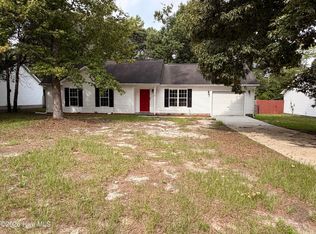 MLS ID #100593755, Candy Brown Thompson, CENTURY 21 Champion Real Estate. Hive MLS
 - $265,0003 bd2 ba1.2k sqft207 Concord Lane, Richlands, NC 28574For Sale
 MLS ID #100595345, Christina De LaCruz, Realty One Group Affinity. Hive MLS
 - $262,5003 bd2 ba1.4k sqft309 Parkton Drive, Richlands, NC 28574For SaleMLS ID #100583246, Brett Baughman, Terri Alphin Smith & Co. Hive MLS
- $254,5003 bd2 ba1.1k sqft114 Pear Tree Lane, Richlands, NC 28574For SaleMLS ID #100592723, Rebecca Godissart, CENTURY 21 Champion Real Estate. Hive MLS
- $239,9003 bd2 ba1.2k sqft116 Live Oak Drive, Jacksonville, NC 28540For SaleMLS ID #100575622, Christina Tompkins, Berkshire Hathaway HomeServices Carolina Premier Properties. Hive MLS
- $255,0003 bd2 ba1.3k sqft106 Lilac Lane, Richlands, NC 28574For SaleMLS ID #100591535, Ashley Alexander, Coldwell Banker Sea Coast Advantage. Hive MLS
- $275,1973 bd3 ba1.4k sqft203 Reef Lane, Richlands, NC 28574For SaleMLS ID #100539174, Jane L Winchester, Coldwell Banker Sea Coast Advantage. Hive MLS
- $270,0003 bd2 ba1.5k sqft112 Lilac Lane, Richlands, NC 28574For SaleMLS ID #100567675, Lauren Cannette, Coldwell Banker Sea Coast Advantage - Jacksonville. Hive MLS
- $285,0003 bd3 ba1.5k sqft248 Deer Haven Drive, Richlands, NC 28574For SaleMLS ID #100596658, Alexander Mason, Coldwell Banker Sea Coast Advantage - Jacksonville. Hive MLS
- $309,9003 bd2 ba1.5k sqft108 Farmington Drive, Richlands, NC 28574For SaleMLS ID #100592312, Kim Chesley, Coldwell Banker Sea Coast Advantage. Hive MLS
- $240,0003 bd2 ba1.4k sqft307 Shipmans Pike, Jacksonville, NC 28546For SaleMLS ID #100578955, Sharla Hanson, MacDonald Realty Group. Hive MLS
- $209,9903 bd2 ba1.5k sqft203 Buffy Court, Richlands, NC 28574For SaleMLS ID #100574335, Jennifer Fedele, J&J Realty Group. Hive MLS
- $260,0004 bd2 ba1.4k sqft630 Greystone Avenue, Jacksonville, NC 28540For SaleMLS ID #100595823, Brenda E Williams, Great Moves Realty. Hive MLS
- $230,0003 bd2 ba1.5k sqft313 Windy Branch Way, Jacksonville, NC 28540For SaleMLS ID #100596185, Mary Skipper, eXp Realty. Hive MLS
- $245,0003 bd2 ba1.3k sqft209 Rawls Court, Jacksonville, NC 28540For SaleMLS ID #100590941, Suzanne Barber, ERA Live Moore - Jacksonville. Hive MLS
- $254,0002 bd2 ba1.2k sqft126 Baysden Drive, Jacksonville, NC 28540For SaleMLS ID #100590566, Tiffany & Crew Coastal Real Estate, Keller Williams Innovate - Jax. Hive MLS
- $260,0003 bd2 ba1.2k sqft203 Wingspread Lane, Beulaville, NC 28518For SaleMLS ID #100594905, Alexis Sypniewski, Realty One Group Affinity. Hive MLS
- $205,0003 bd2 ba1.6k sqft873 Huffmantown Road, Richlands, NC 28574For SaleMLS ID #100577557, Mills A Towler, Realty One Group Affinity. Hive MLS
