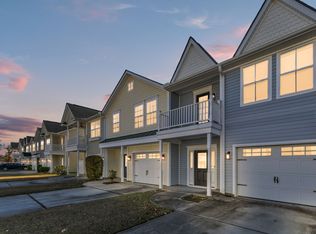
Welcome to this cozy, single-level ranch home situated on a beautiful 0.38 acre lot with mature trees all around. This 3-bedroom, 2-bathroom home offers almost 1,300 square feet of living space with real, original hardwood floors and a wood-burning fireplace in the family room.
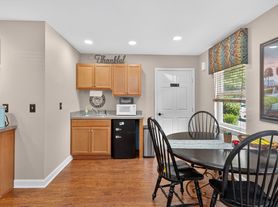
The updated kitchen features crisp white cabinetry, sleek black countertops, a stainless steel range hood, and stainless steel appliances, opening nicely to the dining area with plenty of natural light.
A 2-car garage plus off-street parking offers plenty of room for vehicles, and two sheds provide extra storage, one of which has electricity and heat. The spacious, wooded backyard includes a patio, perfect for outdoor entertaining.
Located in a no-HOA Quail Arbor neighborhood zoned for this home puts you close to everyday conveniences and major Lowcountry employers alike:
Convenient access to I-26 for commuting to North Charleston, Charleston, Joint Base Charleston, Boeing South Carolina, Bosch, Volvo Cars, and Mercedes-Benz Vans
Close to Bacons Bridge Road and Berlin G. Myers Parkway for shopping, dining, and grocery options
Near downtown Summerville for local charm, parks, and community events
AMENITIES:
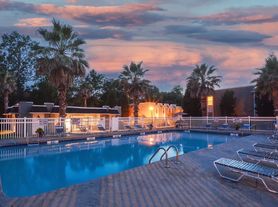
* Pool
* Tennis
By submitting your information on this page you consent to being contacted by the Property Manager and RentEngine via SMS, phone, or email.
House for rent
$2,400/moFees may apply
209 Chucker Dr, Summerville, SC 29485
3beds
1,300sqft
Price may not include required fees and charges. Price shown reflects the lease term provided. Learn more|
Single family residence
Available now
Cats, dogs OK
Air conditioner, central air
In unit laundry
2 Parking spaces parking
Central, fireplace
What's special
Cozy single-level ranch homeUpdated kitchenSleek black countertopsStainless steel appliancesStainless steel range hoodReal original hardwood floorsSpacious wooded backyard
- 23 days |
- -- |
- -- |
Zillow last checked:
Listing updated:
Travel times

Let’s turn your rent into credit progress
Build credit history with every on-time payment and get credit for the payment you’re already making.
Facts & features
Interior
Bedrooms & bathrooms
- Bedrooms: 3
- Bathrooms: 2
- Full bathrooms: 2
Rooms
- Room types: Dining Room, Family Room, Pantry, Walk In Closet
Heating
- Central, Fireplace
Cooling
- Air Conditioner, Central Air
Appliances
- Included: Dishwasher, Dryer, Range Oven, Refrigerator, Washer
- Laundry: In Unit
Features
- Ceiling Fan(s), Pantry
- Has fireplace: Yes
Interior area
- Total interior livable area: 1,300 sqft
Video & virtual tour
Property
Parking
- Total spaces: 2
- Parking features: On Street
- Details: Contact manager
Features
- Patio & porch: Patio
- Exterior features: Dining Room, Family Room, Vaulted Ceiling, Walk In Closet
Details
- Parcel number: 1451408024000
Construction
Type & style
- Home type: SingleFamily
- Property subtype: Single Family Residence
Condition
- Year built: 1980
Community & HOA
Location
- Region: Summerville
Financial & listing details
- Lease term: 1 Year
Price history
| Date | Event | Price |
|---|---|---|
| 8/11/2026 | Price change | $2,400-4%$2/sqft |
Source: Zillow Rentals Report a problem | ||
| 7/31/2026 | Price change | $2,500-3.8%$2/sqft |
Source: Zillow Rentals Report a problem | ||
| 7/10/2026 | Listed for rent | $2,600$2/sqft |
Source: Zillow Rentals Report a problem | ||
| 2/15/2024 | Sold | $332,000-4.8%$255/sqft |
Source:  CTMLS #23027095 Report a problem CTMLS #23027095 Report a problem | ||
| 1/13/2024 | Contingent | $348,900$268/sqft |
Source: CTMLS #23027095 Report a problem | ||
| 12/26/2023 | Price change | $348,900-0.3%$268/sqft |
Source: CTMLS #23027095 Report a problem | ||
| 12/2/2023 | Listed for sale | $350,000+138.1%$269/sqft |
Source: CTMLS #23027095 Report a problem | ||
| 5/6/2011 | Sold | $147,000-5.2%$113/sqft |
Source: Public Record Report a problem | ||
| 2/19/2011 | Listed for sale | $155,000$119/sqft |
Source: Century 21 Properties Plus, Inc #1104088 Report a problem | ||
Neighborhood: 29485
Nearby schools
GreatSchools rating
- 8/10Summerville Elementary SchoolGrades: PK-5Distance: 1.6 mi
- 4/10Alston Middle SchoolGrades: 6-8Distance: 3.1 mi
- 6/10Summerville High SchoolGrades: 9-12Distance: 1.7 mi