Skip main navigation
    House for rent
  • $2,700/mo

    Fees may apply

    209 Citrus Dr, Summerville, SC 29486

    3beds
    1,881sqft

    Price may not include required fees and charges. Price shown reflects the lease term provided. Learn more|

    Single family residence
    Available now
    Small dogs OK
    Central air
    Hookups laundry
    Attached garage parking
    Heat pump

    What's special

    First-floor primary suiteCeramic tile bathroomsGas rangeDishwasher and microwaveCovered patioOversized walk-in showerDouble sink vanity
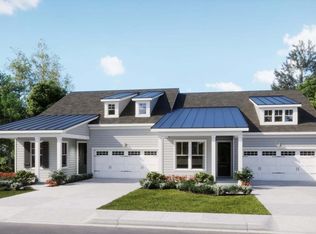
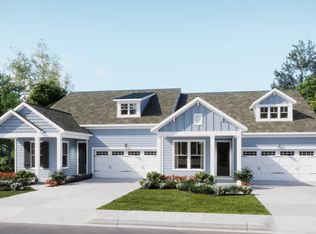
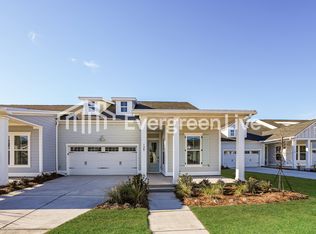
    **Be the First to Live in This Stunning New Construction Home in Carnes Crossroads Welcome to 209 Citrus Drive, a beautifully designed 3-bedroom, 3-bathroom home with a dedicated study offering 1,881 square feet of modern living space in one of Summerville's most sought-after master-planned communities. This thoughtfully designed floor plan features a desirable first-floor primary suite complete with a spacious walk-in closet, double sink vanity, and oversized walk-in shower. Also on the main level are a second bedroom, full bathroom, and a private study/home office perfect for working remotely or creating a flex space that fits your lifestyle. The open-concept living area is ideal for entertaining, seamlessly connecting the family room, dining area, and modern kitchen. Enjoy cooking with a gas range while the dishwasher and microwave provide everyday convenience. A refrigerator and mini blinds will be installed prior to move-in. Beautiful luxury vinyl plank flooring flows throughout the main living areas and primary suite, while ceramic tile accents the bathrooms and plush carpet provides comfort in the secondary bedrooms. Upstairs, you'll find a private third bedroom and full bathroom, making the perfect guest suite, teen retreat, or additional living space. Step outside to your covered patio and enjoy all that Carnes Crossroads has to offer. Residents enjoy access to multiple resort-style pools, waterslides, dog parks, playgrounds, miles of walking trails, community green spaces, fitness amenities, and year-round neighborhood events. Home Features: 1,881 Square Feet 3 Bedrooms 3 Full Bathrooms Dedicated Study/Home Office First-Floor Primary Suite Double Vanity & Walk-In Shower Walk-In Closet Open-Concept Floor Plan Luxury Vinyl Plank Flooring Ceramic Tile Bathrooms Gas Range Dishwasher & Microwave Covered Patio Brand-New Construction Small dogs 25 lbs. and under may be considered with a $200 non-refundable pet fee. Optional lawn maintenance available for an additional $100 per month. Rent: $2,700/month Security Deposit: $2,700 Conveniently located near shopping, dining, schools, medical facilities, and major employers, this home offers the perfect combination of comfort, convenience, and community living. Schedule your showing today and be the very first to call this beautiful new home your own! Tenant pays for all utilities (electric, gas, water and sewer). Lawn maintenance can be included for an additional $100 per month. Small dog, 25lbs & under may be accepted with $200 non refundable fee, per person. No smoking/vaping allowed inside home Must see property in person to apply. Please contact office to arrange a tour. Hide
    22 days
    |
    --
    |
    --
    |

    Zillow last checked:

    Listing updated:

    Travel times

    Let’s turn your rent into credit progress

    Build credit history with every on-time payment and get credit for the payment you’re already making.

    Facts & features

    Interior

    Bedrooms & bathrooms
    • Bedrooms: 3
    • Bathrooms: 3
    • Full bathrooms: 3
    Heating
    • Heat Pump
    Cooling
    • Central Air
    Appliances
    • Included: Dishwasher, Microwave, Oven, Refrigerator, WD Hookup
    • Laundry: Hookups
    Features
    • WD Hookup, Walk In Closet
    Interior area
    • Total interior livable area: 1,881 sqft

    Property

    Parking
    • Parking features: Attached
    • Has attached garage: Yes
    • Details: Contact manager
    Features
    • Exterior features: Electricity not included in rent, Gas not included in rent, No Utilities included in rent, Sewage not included in rent, Utilities fee required, Walk In Closet, Water not included in rent

    Construction

    Type & style
    • Home type: SingleFamily
    • Property subtype: Single Family Residence

    Community & HOA

    Community
    • Features: Clubhouse
    Location
    • Region: Summerville

    Financial & listing details

    • Lease term: 1 Year

    Price history

    DateEventPrice
    6/24/2026Listed for rent$2,700$1/sqft
    Source: Zillow Rentals Report a problem
    6/18/2026Sold$378,000-1%$201/sqft
    Source: CTMLS #26009948 Report a problem
    4/23/2026Pending sale$381,985$203/sqft
    Source: CTMLS #26009948 Report a problem
    4/22/2026Price change$381,985+0.8%$203/sqft
    Source: CTMLS #26009948 Report a problem
    4/8/2026Price change$378,985-1.3%$201/sqft
    Source: CTMLS #26009948 Report a problem
    4/7/2026Listed for sale$383,985$204/sqft
    Source: Lennar Homes Report a problem

    Neighborhood: 29486

    Nearby schools

    GreatSchools rating