If you’ve ever dreamed of the Upstate’s perfect location for someone who wants it all—here it is. Get a home to call YOUR OWN and TONS of
SPACE, OUTSIDE CITY limits, PRIVACY, NO HOA, NEWER BUILD with 3BR and 2 Full Baths and ALL APPLIANCES included!!! Welcome to
209 City Lake Drive in Pickens, where lakes, hiking, small-town charm, and easy access to city amenities come together in one exceptional
property. Situated on nearly ¾ of an acre in City Lake Estates—a neighborhood known for paved streets, curbing, and pride of ownership—this
home places you directly in the middle of an Upstate paradise. You are surrounded by some of South Carolina’s most celebrated outdoor
destinations, with Table Rock State Park just 10 miles away, Lake Keowee within 15 miles, and Devil’s Fork State Park, Lake Jocassee, and
Jones Gap State Park all roughly 20 miles from your doorstep. And amazingly, downtown Greenville is also around 20 miles away—along with
Clemson University for football Saturdays and campus events—all of it nothing short of extraordinary. Even with this unmatched access to
nature and adventure, daily convenience is never sacrificed. The property is located just 3 miles from the City of Pickens, the Doodle Scenic
Trail, groceries, restaurants, coffee shops, local retail, and everything needed for comfortable day-to-day living in a peaceful, small-town setting.
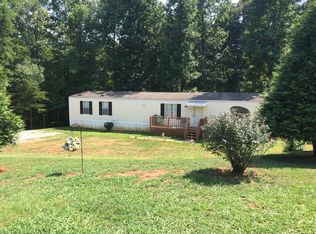
Set on this beautiful lot is a 2019 Clayton TRU double-wide, constructed with premium energy-efficient insulation and quality construction details
designed for long-term comfort and efficiency. Inside, the home offers a highly desirable split, open floor plan with 3 bedrooms (all have walkin
closets) and 2 full baths, creating a layout that balances privacy with functional living and entertaining space. Enjoy relaxing on the front and rear
decks, while the spacious yard provides a rare blend of cleared areas and mature woods—perfect for kids, pets, gatherings, gardening, or
simply enjoying the outdoors. Storage and flexibility truly set this property apart. There is extensive storage both inside and out, including
multiple storage sheds and a separate “man cave” structure built just off the shed complex—ideal for a workshop, home office, gym, or game
room (even if the kids decide to claim it as their own). The home will be detitled and FHA-certified at closing, allowing for traditional financing
options. The seller has assembled an experienced closing team, including Guest & Brady and Fairway Mortgage, to help provide a smooth
transaction and competitive financing solutions. This is more than a home—it’s a lifestyle investment offering location, land, quality, and
versatility that are increasingly hard to find. It stands out as a premium opportunity in the Upstate.
Sold for $216,000
$216,000
209 City Lake Dr, Pickens, SC 29671
3beds
1,500sqft
Manufactured Home, Single Family Residence
Built in 2019
0.67 Acres Lot
$215,200 Zestimate®
$144/sqft
$1,207 Estimated rent
Home value
$215,200
$185,000 - $250,000
$1,207/mo
Zestimate® history
Owner options
List your home for rent
$1,207/mo
Rent Zestimate®
Find your next renter with Zillow Rental Manager. Plus, with online applications, you can quickly screen prospective tenants – for free.
$1,207/mo
Rent Zestimate®
Refinance and save
$996/mo
Est. payment
Refinancing to a lower rate could help reduce your monthly payments and save thousands over the life of the loan.
$996/mo
Est. payment
Explore your selling options
Work with a Zillow partner agent
Leverage their expertise and Zillow's premium Showcase listings to get your home seen by more buyers.
Get startedList with your own agent
Get your home in front of millions of buyers by listing it on Zillow.
Learn how to do itSell it yourself
Take full control of how buyers see your home on Zillow by listing For Sale by Owner (FSBO).
List your homeWhat's special
Multiple storage shedsBeautiful lotAll appliances included
Zillow last checked:
Listing updated:
Listed by:
Mark Foster 864-275-1658,
Keller Williams DRIVE
Bought with:
Kara Lafayette, 138001
Chucktown Homes Team PB LPT Realty
Source: WUMLS,MLS#: 20295619 Originating MLS: Western Upstate Association of Realtors
Originating MLS: Western Upstate Association of RealtorsFacts & features
Interior
Bedrooms & bathrooms
- Bedrooms: 3
- Bathrooms: 2
- Full bathrooms: 2
- Main level bathrooms: 2
- Main level bedrooms: 3
Rooms
- Room types: Media Room, Other, Workshop
Primary bedroom
- Level: Main
- Dimensions: 18x13
Bedroom 2
- Level: Main
- Dimensions: 10x13
Bedroom 3
- Level: Main
- Dimensions: 9x13
Dining room
- Level: Main
- Dimensions: 14x13
Laundry
- Level: Main
- Dimensions: 6x13
Living room
- Level: Main
- Dimensions: 24x13
Heating
- Forced Air, Heat Pump
Cooling
- Central Air, Forced Air
Appliances
- Included: Dryer, Dishwasher, Electric Oven, Electric Range, Electric Water Heater, Disposal, Microwave, Refrigerator, Washer
- Laundry: Washer Hookup, Electric Dryer Hookup
Features
- Ceiling Fan(s), Laminate Countertop, Bath in Primary Bedroom, Main Level Primary, Cable TV, Walk-In Closet(s), Window Treatments, Workshop
- Doors: Storm Door(s)
- Windows: Blinds, Tilt-In Windows, Vinyl
- Basement: None,Crawl Space
Interior area
- Total structure area: 1,510
- Total interior livable area: 1,500 sqft
- Finished area above ground: 1,500
- Finished area below ground: 0
Property
Parking
- Parking features: None
Features
- Levels: One
- Stories: 1
- Patio & porch: Deck, Front Porch, Porch
- Exterior features: Deck, Porch, Storm Windows/Doors
Lot
- Size: 0.67 Acres
- Features: Gentle Sloping, Outside City Limits, Subdivision, Sloped
Details
- Parcel number: 418205272964
Construction
Type & style
- Home type: MobileManufactured
- Architectural style: Mobile Home
- Property subtype: Manufactured Home, Single Family Residence
Materials
- Vinyl Siding
- Foundation: Crawlspace
Condition
- Year built: 2019
Details
- Builder name: Clayton
Utilities & green energy
- Sewer: Septic Tank
- Utilities for property: Cable Available, Underground Utilities
Community & HOA
Community
- Subdivision: City Place Estates
HOA
- Has HOA: No
Location
- Region: Pickens
Financial & listing details
- Price per square foot: $144/sqft
- Tax assessed value: $126,100
- Annual tax amount: $182
- Date on market: 12/17/2025
- Cumulative days on market: 6 days
- Listing agreement: Exclusive Right To Sell
- Body type: Double Wide
Price history
| Date | Event | Price |
|---|---|---|
| 3/9/2026 | Sold | $216,000-4%$144/sqft |
Source:  WUMLS #20295619 Report a problem WUMLS #20295619 Report a problem | ||
| 2/10/2026 | Pending sale | $225,000+4.2%$150/sqft |
Source: WUMLS #20295619 Report a problem | ||
| 2/10/2026 | Contingent | $216,000$144/sqft |
Source:  Greater Greenville AOR #1577330 Report a problem Greater Greenville AOR #1577330 Report a problem | ||
| 2/7/2026 | Price change | $216,000-4%$144/sqft |
Source: Greater Greenville AOR #1577330 Report a problem | ||
| 2/6/2026 | Listed for sale | $225,000$150/sqft |
Source: WUMLS #20295619 Report a problem | ||
| 12/23/2025 | Pending sale | $225,000$150/sqft |
Source: WUMLS #20295619 Report a problem | ||
| 12/23/2025 | Contingent | $225,000$150/sqft |
Source: Greater Greenville AOR #1577330 Report a problem | ||
| 12/17/2025 | Listed for sale | $225,000+650%$150/sqft |
Source: Greater Greenville AOR #1577330 Report a problem | ||
| 1/17/2019 | Sold | $30,000+53.8%$20/sqft |
Source: Public Record Report a problem | ||
| 7/27/2015 | Sold | $19,500-35%$13/sqft |
Source: WUMLS #20166179 Report a problem | ||
| 7/7/2015 | Price change | $30,000+20%$20/sqft |
Source: RE/MAX Foothills Real Estate/C #20166179 Report a problem | ||
| 7/1/2015 | Price change | $25,000-16.7%$17/sqft |
Source: RE/MAX Foothills Real Estate/C #20166179 Report a problem | ||
| 6/9/2015 | Listed for sale | $30,000-9.1%$20/sqft |
Source: RE/MAX Foothills Real Estate/C #20166179 Report a problem | ||
| 11/29/2012 | Listing removed | $33,000$22/sqft |
Source: Thomas Realty LLC #20127000 Report a problem | ||
| 12/7/2011 | Listed for sale | $33,000+177.3%$22/sqft |
Source: Thomas Realty LLC #20127000 Report a problem | ||
| 8/4/2006 | Sold | $11,900$8/sqft |
Source: Public Record Report a problem | ||
Public tax history
| Year | Property taxes | Tax assessment |
|---|---|---|
| 2025 | $53 +175% | $3,120 +14.7% |
| 2024 | $19 +1.5% | $2,720 |
| 2023 | $19 -1.9% | $2,720 |
| 2022 | $19 -86.8% | $2,720 |
| 2021 | $146 | $2,720 +25.9% |
| 2020 | -- | $2,160 |
Find assessor info on the county website
Neighborhood: 29671
Nearby homes
- $54,000-- bd-- ba-- sqft209 City Lake Dr, Pickens, SC 29671Off Market
- $50,0003 bd2 ba1.4k sqft304 City Lake Dr, Pickens, SC 29671Off Market
- $186,6002 bd2 ba1.5k sqft304 City Lake Dr, Pickens, SC 29671Off Market
- $250,0004 bd2 ba2k sqft201 City Lake Dr, Pickens, SC 29671Sold

- $216,1004 bd2 ba1.9k sqft102 Wood Duck Ct, Pickens, SC 29671Off Market
- $218,2003 bd2 ba1.3k sqft301 City Lake Dr, Pickens, SC 29671Off Market
- $13,000-- bd-- ba-- sqft117 City Lake Dr, Pickens, SC 29671Off Market
- $60,0003 bd2 ba1.8k sqft117 City Lake Dr, Pickens, SC 29671Off Market
Nearby schools
GreatSchools rating
- 8/10Hagood Elementary SchoolGrades: PK-5Distance: 2 mi
- 6/10Pickens Middle SchoolGrades: 6-8Distance: 2.7 mi
- 6/10Pickens High SchoolGrades: 9-12Distance: 1.2 mi
Schools provided by the listing agent
- Elementary: Holly Sprng Elm
- Middle: Pickens Middle
- High: Pickens High
Source: WUMLS. This data may not be complete. We recommend contacting the local school district to confirm school assignments for this home.
Get a cash offer in 3 minutes
Find out how much your home could sell for in as little as 3 minutes with a no-obligation cash offer.
Estimated market value
$215,200
Get a cash offer in 3 minutes
Find out how much your home could sell for in as little as 3 minutes with a no-obligation cash offer.
Estimated market value
$215,200
- South Carolina
- Pickens County
- Pickens
- 29671
- 209 City Lake Dr
Nearby cities
Nearby zip codes
Other Pickens Topics
