Skip main navigation
Closed
  • $495,000

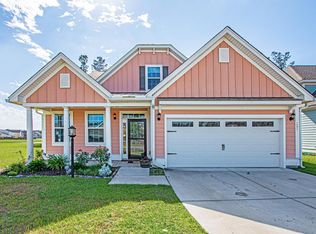
    209 Clear Sky Ln, Summerville, SC 29486

    5beds
    3,018sqft
    Single Family Residence
    Built in 2016
    7,405 Square Feet Lot
    $495,800 Zestimate®
    $164/sqft
    $3,322 Estimated rent

    Home value

    $495,800

    $471,000 - $521,000

    $3,322/mo

    Zestimate® history
    Loading
    Loading...

    Owner options

    List your home for rent

    $3,322/mo

    Rent Zestimate®

    Find your next renter with Zillow Rental Manager. Plus, with online applications, you can quickly screen prospective tenants – for free.

    Learn more

    $3,322/mo

    Rent Zestimate®

    Refinance and save

    $2,957/mo

    Est. payment

    Refinancing to a lower rate could help reduce your monthly payments and save thousands over the life of the loan.

    See today's rates

    $2,957/mo

    Est. payment

    Explore your selling options

    Work with a Zillow partner agent

    Leverage their expertise and Zillow's premium Showcase listings to get your home seen by more buyers.

    Get started

    List with your own agent

    Get your home in front of millions of buyers by listing it on Zillow.

    Learn how to do it

    Sell it yourself

    Take full control of how buyers see your home on Zillow by listing For Sale by Owner (FSBO).

    List your home

    What's special

    owners suite is located on the first floor. En suite bath with multiple closets, walk-in shower, private water closet, and dual-sink vanity. Upstairs features a massive loft area with access to a private balcony, plus the perfect nook for a corner desk or homework station. Four additional bedrooms and two full bathrooms upstairs provide plenty of space for family, guests, or multi-generational living. Fully-fenced backyard. Three-car garage attached. Located within walking distance to two neighborhood pools, playground and even the Cane Bay YMCA, where residents can enjoy an elevated indoor walking track, basketball and tennis courts, 25-yard aquatics education complex and more. This is the one you've been waiting for!

    Zillow last checked:

    Listing updated:

    Listed by:

    Carolina One Real Estate 843-779-8660

    Bought with:

    Carolina One Real Estate

    Source: CTMLS,MLS#: 26013169MLS Logo

    Facts & features

    Interior

    Bedrooms & bathrooms
    • Bedrooms: 5
    • Bathrooms: 4
    • Full bathrooms: 3
    • 1/2 bathrooms: 1
    Rooms
    • Room types: Family Room, Loft, Eat-In-Kitchen, Family, Formal Living, Foyer, Laundry, Pantry
    Heating
    • Heat Pump
    Cooling
    • Central Air
    Appliances
    • Laundry: Electric Dryer Hookup, Washer Hookup, Laundry Room
    Features
    • Ceiling - Cathedral/Vaulted, Ceiling - Smooth, High Ceilings, Kitchen Island, Walk-In Closet(s), Eat-in Kitchen, Formal Living, Entrance Foyer, Pantry
    • Flooring: Ceramic Tile, Luxury Vinyl
    • Number of fireplaces: 1
    • Fireplace features: Family Room, Gas, One
    Interior area
    • Total structure area: 3,018
    • Total interior livable area: 3,018 sqft

    Property

    Parking
    • Total spaces: 3
    • Parking features: Garage, Attached, Off Street
    • Attached garage spaces: 3
    Features
    • Levels: Two
    • Stories: 2
    • Patio & porch: Front Porch
    • Exterior features: Balcony, Lawn Irrigation
    • Fencing: Privacy,Wood
    Lot
    • Size: 7,405 Square Feet
    • Features: High, Interior Lot
    Details
    • Additional structures: Storage
    • Parcel number: 1950300072

    Construction

    Type & style
    • Home type: SingleFamily
    • Architectural style: Traditional
    • Property subtype: Single Family Residence
    Materials
    • Cement Siding
    • Foundation: Slab
    • Roof: Architectural
    Condition
    • New construction: No
    • Year built: 2016

    Utilities & green energy

    • Sewer: Public Sewer
    • Water: Public
    • Utilities for property: BCW & SA, Berkeley Elect Co-Op, Dominion Energy

    Community & HOA

    Community
    • Features: Park, Pool, Walk/Jog Trails
    • Subdivision: Cane Bay Plantation
    Location
    • Region: Summerville

    Financial & listing details

    • Price per square foot: $164/sqft
    • Tax assessed value: $555,700
    • Annual tax amount: $1,831
    • Date on market: 5/7/2026
    • Listing terms: Cash,Conventional

    Price history

    DateEventPrice
    7/17/2026Sold$495,000$164/sqft
    Source: CTMLS #26013169 Report a problem
    6/3/2026Price change$495,000-1%$164/sqft
    Source: CTMLS #26013169 Report a problem
    5/7/2026Listed for sale$500,000+31.1%$166/sqft
    Source: CTMLS #26013169 Report a problem
    9/29/2020Sold$381,400+0.4%$126/sqft
    Source: CTMLS #20017844 Report a problem
    8/17/2020Pending sale$379,900$126/sqft
    Source: Realty ONE Group Coastal #20017844 Report a problem
    7/1/2020Listed for sale$379,900+19.5%$126/sqft
    Source: Realty ONE Group Coastal #20017844 Report a problem
    11/23/2016Sold$317,867$105/sqft
    Source: CTMLS #16026482 Report a problem

    Public tax history

    YearProperty taxesTax assessment
    2024$1,831 +11.2%$17,340 +15%
    2023$1,646 -10.3%$15,080
    2022$1,835 -55.5%$15,080 +10.2%
    2021$4,127 +137.4%$13,680
    2020$1,739 +4.5%$13,680 +7.9%
    2018$1,664 $12,680
    2017$1,664 $12,680 -25.4%
    2016-- $16,990
    Find assessor info on the county website

    Neighborhood: 29486

    Nearby schools

    GreatSchools rating
    Schools provided by the listing agent
    • Elementary: Whitesville
    • Middle: Berkeley Intermediate
    • High: Berkeley

    Source: CTMLS. This data may not be complete. We recommend contacting the local school district to confirm school assignments for this home.

    Get a cash offer in 3 minutes
    Find out how much your home could sell for in as little as 3 minutes with a no-obligation cash offer.
    Estimated market value
    $495,800
    Get a cash offer in 3 minutes
    Find out how much your home could sell for in as little as 3 minutes with a no-obligation cash offer.
    Estimated market value
    $495,800