Landscaped common gardenBlomberg dishwasherBlomberg refrigeratorAbundant storageCustom cabinetryBertazzoni rangeArchitect-designed windowed kitchen
Perched on the top floor and high above the historic neighborhoods of Clinton Hill and Fort Greene, this expansive one-bedroom home enjoys coveted south and west exposures from all six windows, capturing panoramic views that stretch across Brownstone Brooklyn, Downtown Brooklyn, and the Manhattan skyline.
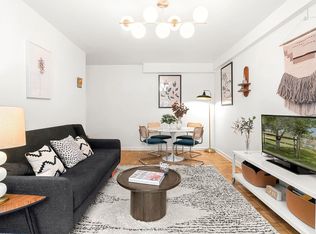
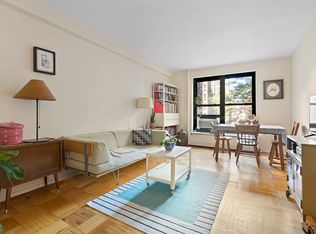
Thoughtfully updated throughout, the residence is anchored by beautiful Danish WOCA-finished hardwood floors that lend warmth and sophistication to every room. The generous living and dining area is framed by an oversized picture window that perfectly captures the remarkable views, creating an ideal setting for both everyday living and entertaining.
The architect-designed windowed kitchen is exceptionally spacious and thoughtfully configured, featuring custom cabinetry, abundant storage, and a suite of stainless steel appliances, including a Bertazzoni range, Blomberg refrigerator, and Blomberg dishwasher. A renovated bathroom adds contemporary appeal, while a Cozy Custom climate-controlled radiator system provides enhanced comfort and efficiency throughout the home. The expansive corner bedroom benefits from dual exposures and ample space for a dedicated home office, reading nook, or sitting area.
Located on the border of Fort Greene and Clinton Hill, the Clinton Hill Co-ops continue to offer exceptional value in one of Brooklyn's most sought-after neighborhoods, with Manhattan just 20 minutes away. The nearby C and G trains provide convenient access throughout Brooklyn and Manhattan, while numerous additional subway lines are within easy reach. Residents enjoy proximity to the acclaimed restaurants of DeKalb Avenue, neighborhood boutiques and cafés, Fort Greene Park, two farmers markets, the Brooklyn Academy of Music, Atlantic Terminal, Pratt Institute, Barclays Center, and countless other local favorites.
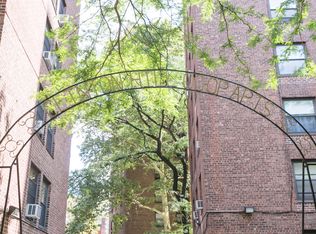
Residents also enjoy an impressive collection of building amenities, including renovated laundry facilities, two elevators, 24-hour security, bike storage, a package room, and a landscaped common garden. Recent capital improvements include the beautifully redesigned Willoughby Street entrance, which features updated landscaping, modern finishes, and an elegant new arrival experience. Pieds-à-terre, pets, and subletting are all permitted.
All calculations are estimates and provided by Zillow, Inc. for informational purposes only. Actual amounts may vary.
HOA fees may include property taxes on listings classified as Co-Ops. Contact the listing agent and/or owner for fee details.
Mortgage interest rates are dependent on a number of factors, including credit score, down payment, and repayment length. Interest rate data provided by Zillow Group Marketplace, Inc. as of 1/1/1970 from various mortgage lenders with which we have lead or other similar arrangements; the Estimated Payment is an average of those rates.
See how much you could borrow to make a competitive offer.