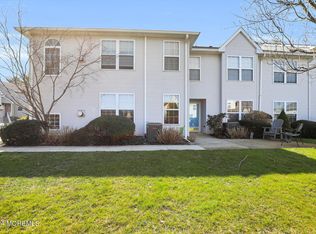
Welcome to this beautifully maintained first-floor ranch-style condo in the desirable Allaire Country Club community. This exceptional residence offers 2 bedrooms, 2 full baths, and an open-concept layout designed for comfortable living and effortless entertaining. Features include granite countertops, stainless steel appliances, luxury vinyl plank flooring, and a gas fireplace that anchors the inviting living space. The full finished basement with high ceilings provides a spacious secondary living area and bonus room currently utilized as a 3rd bedroom, but offers versatility as home office, or guest room. Completing the home is a deep one-car garage with direct entry. Ideally located near the Garden State Parkway, major highways, shopping, dining, and the Jersey Shore's renowned beaches.
For sale
$599,000
209 Club Drive, Wall, NJ 07719
2beds
1,143sqft
Condominium
Built in 1997
-- sqft lot
$601,600 Zestimate®
$524/sqft
$344/mo HOA
What's special
Stainless steel appliancesGranite countertopsLuxury vinyl plank flooring
- 5 days |
- 685 |
- 33 |
Zillow last checked:
Listing updated:
Listed by:
Christopher D Smith 732-682-3268,
Chris Smith Realty
Source: MoreMLS,MLS#: 22621703
Facts & features
Interior
Bedrooms & bathrooms
- Bedrooms: 2
- Bathrooms: 2
- Full bathrooms: 2
Rooms
- Room types: Bonus Room
Heating
- Natural Gas, Forced Air
Cooling
- Central Air
Features
- Recessed Lighting
- Flooring: Laminate
- Basement: Finished,Full
- Number of fireplaces: 1
Interior area
- Total structure area: 1,143
- Total interior livable area: 1,143 sqft
Property
Parking
- Total spaces: 1
- Parking features: Driveway
- Attached garage spaces: 1
- Has uncovered spaces: Yes
Features
- Stories: 1
Details
- Parcel number: 52008000000000210000C0209
Construction
Type & style
- Home type: Condo
- Property subtype: Condominium
- Attached to another structure: Yes
Condition
- Year built: 1997
Utilities & green energy
- Sewer: Public Sewer
Community & HOA
Community
- Subdivision: Allaire Cntry Club Ests
HOA
- Has HOA: Yes
- Services included: Lawn Maintenance, Snow Removal
- HOA fee: $344 monthly
Location
- Region: Wall Township
Financial & listing details
- Price per square foot: $524/sqft
- Tax assessed value: $280,200
- Annual tax amount: $6,220
- Date on market: 7/16/2026
- Inclusions: Washer, Ceiling Fan(s), Dishwasher, Dryer, Stove, Refrigerator, Gas Cooking
- Exclusions: Personal Property
Estimated market value
$601,600
$572,000 - $632,000
$2,981/mo
Price history
| Date | Event | Price |
|---|---|---|
| 7/16/2026 | Listed for sale | $599,000+10.9%$524/sqft |
Source:  MoreMLS #22621703 Report a problem MoreMLS #22621703 Report a problem | ||
| 3/20/2024 | Sold | $540,000+2.9%$472/sqft |
Source: MoreMLS #22403162 Report a problem | ||
| 2/16/2024 | Listing removed | -- |
Source: MoreMLS #22403522 Report a problem | ||
| 2/15/2024 | Pending sale | $525,000+10.1%$459/sqft |
Source: MoreMLS #22403162 Report a problem | ||
| 2/8/2024 | Listed for rent | $3,500+37.3%$3/sqft |
Source: MoreMLS #22403522 Report a problem | ||
| 8/23/2023 | Sold | $477,000+8.4%$417/sqft |
Source: MoreMLS #22318529 Report a problem | ||
| 7/17/2023 | Pending sale | $440,000$385/sqft |
Source: MoreMLS #22318529 Report a problem | ||
| 7/7/2023 | Listed for sale | $440,000+35.4%$385/sqft |
Source: MoreMLS #22318529 Report a problem | ||
| 2/19/2021 | Listing removed | -- |
Source: Zillow Rental Manager Report a problem | ||
| 2/13/2021 | Listed for rent | $2,550$2/sqft |
Source: Zillow Rental Manager Report a problem | ||
| 1/12/2021 | Sold | $325,000-2.4%$284/sqft |
Source: MoreMLS #22041762 Report a problem | ||
| 12/7/2020 | Listing removed | $333,000$291/sqft |
Source: Coldwell Banker Res. Brokerage #22041762 Report a problem | ||
| 11/28/2020 | Listed for sale | $333,000+16.8%$291/sqft |
Source: Coldwell Banker Res. Brokerage #22041762 Report a problem | ||
| 5/28/2009 | Sold | $285,000+125.3%$249/sqft |
Source: Public Record Report a problem | ||
| 3/17/1998 | Sold | $126,500$111/sqft |
Source: Public Record Report a problem | ||
Public tax history
| Year | Property taxes | Tax assessment |
|---|---|---|
| 2025 | $5,696 | $280,200 |
| 2024 | $5,696 +1.2% | $280,200 +2.9% |
| 2023 | $5,629 +2.1% | $272,200 |
| 2022 | $5,515 +0.9% | $272,200 |
| 2021 | $5,463 +2.9% | $272,200 |
| 2020 | $5,311 +0.9% | $272,200 |
| 2019 | $5,264 | $272,200 |
| 2018 | $5,264 +3.9% | $272,200 |
| 2017 | $5,066 -6.6% | $272,200 |
| 2016 | $5,426 +6.8% | $272,200 +48.7% |
| 2015 | $5,081 +1.2% | $183,000 +4.3% |
| 2014 | $5,023 +4.2% | $175,500 |
| 2012 | $4,819 +2.9% | $175,500 |
| 2011 | $4,682 +5.7% | $175,500 |
| 2010 | $4,430 +2.1% | $175,500 |
| 2009 | $4,340 | $175,500 |
| 2008 | -- | $175,500 |
| 2007 | -- | $175,500 |
| 2006 | -- | $175,500 |
| 2005 | -- | $175,500 |
| 2003 | -- | $175,500 |
| 2002 | -- | $175,500 +51.9% |
| 2001 | -- | $115,500 |
Find assessor info on the county website
Monthly payment
Est. payment
Payment breakdown
Explore the cost of this home by adjusting the details. Changes won't be saved.Climate risks
Neighborhood: 07719
Nearby schools
GreatSchools rating
- 7/10Old Mill Elementary SchoolGrades: K-5Distance: 2.3 mi
- 8/10Intermediate SchoolGrades: 6-8Distance: 1.2 mi
- 6/10Wall High SchoolGrades: 9-12Distance: 1.1 mi
Schools provided by the listing agent
- Middle: Wall Intermediate
- High: Wall
Source: MoreMLS. This data may not be complete. We recommend contacting the local school district to confirm school assignments for this home.
- $541,5002 bd3 ba1.1k sqft213 Club Dr, Wall Township, NJ 07719Off Market
- $505,0002 bd2 ba1.1k sqft211 Tennis Ct, Wall Township, NJ 07719Sold
- $651,5003 bd2 ba2k sqft210 Club Dr, Wall Township, NJ 07719Off Market
- $601,2003 bd2 ba1.6k sqft214 Club Dr, Wall Township, NJ 07719Off Market
- $520,0002 bd2 ba1.1k sqft215 Tennis Ct, Wall Township, NJ 07719Sold
- $610,3003 bd2 ba1.6k sqft216 Tennis Ct, Wall Township, NJ 07719Off Market
- $650,0003 bd2 ba1.6k sqft212 Tennis Ct, Wall Township, NJ 07719Sold
- $686,5003 bd4 ba1.7k sqft220 Club Dr, Wall Township, NJ 07719Off Market
A local agent can set up tours, give advice and negotiate with sellers.
A local lender can help you make sure your offer is ready when you are.
Similar homes
- $650,0002 bd3 ba1.5k sqft59 Racquet Rd, Wall Township, NJ 07719For Sale By Owner

- $699,9993 bd2 ba932 sqft1615 State Route 71, West Belmar, NJ 07719For Sale

 MLS ID #22612023, Christopher Morales, Allegro Agency. MoreMLS
 - $555,0002 bd1 ba1.1k sqft1017 18th Avenue, Wall, NJ 07719For Sale
 MLS ID #22613500, Albert Veltri Jr, Keller Williams Shore Properties. MoreMLS
 - $540,0004 bd2 ba1.5k sqft103 Iris Dr, Neptune, NJ 07753For Sale

 MLS ID #NJMM2004810, Kim Graham, Exit Realty East Coast. Bright MLS
 - $--4 bd2 ba1.5k sqft11 Manor Dr, Neptune, NJ 07753AuctionAuction.com 2
- $475,0003 bd3 ba1.6k sqft49 Abby Road, Farmingdale, NJ 07727For SaleMLS ID #22621958, Michelle Garagiola, NextHome Realty Premier Properties. MoreMLS
- $610,0002 bd2 ba1k sqft766 Wayside Rd, Neptune, NJ 07753For Sale By Owner
- $679,0003 bd2 ba984 sqft415 Moore Road, Neptune Township, NJ 07753For SaleMLS ID #22621841, Catherine Callaghan, Nelson Realtors. MoreMLS
- $559,0001 bd2 ba914 sqft601 Bangs Avenue #1107, Asbury Park, NJ 07712For SaleMLS ID #22621054, Kerry Tarigo, Diane Turton, Realtors-Sea Girt. MoreMLS
- $559,0003 bd2 ba1.4k sqft111 Spray Blvd, Neptune, NJ 07753For SaleMLS ID #NJMM2004656, Kim Graham, Exit Realty East Coast. Bright MLS
- $649,0002 bd3 ba1.2k sqft33 Maple Lane #B, Brielle, NJ 08730For SaleMLS ID #22616770, Cheyenne Pearce, Barefoot Real Estate LLC. MoreMLS
- $389,9002 bd2 ba1k sqft12 Hackamore Court, Tinton Falls, NJ 07753For SaleMLS ID #22621559, Michele Ashkenazi, Schecher Realty. MoreMLS
- $614,9003 bd1 ba1.5k sqft3024 W Bangs Avenue, Neptune Township, NJ 07753For SaleMLS ID #22611672, Bonnie Hogan, Nelson Realtors. MoreMLS
- $595,0003 bd1 ba988 sqft706 E Lawn Drive, Neptune Township, NJ 07753For SaleMLS ID #22612354, Irene V Allegro, Allegro Agency. MoreMLS
- $569,9003 bd1 ba1k sqft709 Coral Way, Neptune Township, NJ 07753For SaleMLS ID #22617619, Michael Crocitto, Realty One Group Open Door. MoreMLS
- $729,0003 bd3 ba1.7k sqft25 Chapel Lane, Wall, NJ 07719For SaleMLS ID #22621988, Patricia M Inglese, Robert DeFalco Realty Inc.. MoreMLS
- $499,0001 bd1 ba725 sqft15 Garfield Avenue #102, Avon-by-the-sea, NJ 07717For SaleMLS ID #22612099, Josette McClaren, Weichert Realtors-Spring Lake. MoreMLS
- $640,0003 bd2 ba1.6k sqft8 Partridge Lane, Howell, NJ 07731For SaleMLS ID #22620895, John Foley, HomeSmart First Advantage. MoreMLS
- $589,0001 bd1 ba1.1k sqft508 Monroe Avenue #202, Asbury Park, NJ 07712For SaleMLS ID #22616391, Samantha Schiabor, EXP Realty. MoreMLS
- $560,0002 bd2 ba1.3k sqft6 Morning Glory Court, Brick, NJ 08724For SaleMLS ID #22616809, Ellen Hall, Diane Turton, Realtors-Point Pleasant Boro. MoreMLS
