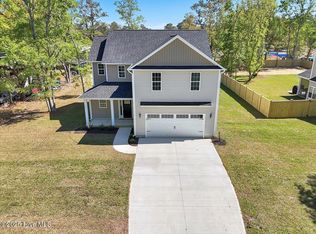
Just about ready for move-in is this modified Rita Ann Floor Plan, constructed by the highly respected Failsafe Construction team. Welcome home to a cozy slice of Hampstead that hasn't been completely clear-cut and is tucked away from all the hustle and bustle. You'll appreciate the finishes and thoughtful floorplan of this 2,500 sq/ft new home, sitting on just under a half-acre of property with a partially wooded backdrop. Step on through your covered rocking chair front porch then through the front door to realize the openness offered throughout the living room, dining and kitchen. The fireplace is a great conversation piece as well, incorporated almost seamlessly along the outside wall. Move through the living/dining room and outside to the screened-in porch for some relaxation while soaking in the outdoors. An added bonus is the 1st floor master bedroom, large walk-in closet and master bath with a dual granite vanity and beautifully tiled walk-in shower. Shifting upstairs, there are 3 additional bedrooms (one of those with a flex/media/rec or sitting room), and a huge combination recreation room AND bonus room over the garage. Complimenting this new home are it's finishes to include tile flooring, picture-frame wainscoting, chair rails, tray ceilings, tiered shaker cabinets, modern open shelving, tiled backsplash, cozy breakfast bar trimmed out with shiplap, stainless steel appliances, quartz counters in the kitchen/guest bath, crown moldings, desirable plumbing and electrical fixtures; it's a long list! Rounding out this full package is it's great proximity to shopping, golf, entertainment, a host of area beaches as well as specialty medical offices. Enjoy NO HOA fees, just about a half-acre with a wooded back-drop and brand new construction that's ''builder backed''. Perk: $2k in closing costs offered by our preferred lender. Estimated completion is before/by the end of February 2025. Ring in the New Year with this beautiful new home!
Sold for $515,000
$515,000
209 Cole Drive, Hampstead, NC 28443
4beds
2,494sqft
Single Family Residence
Built in 2024
0.41 Acres Lot
$528,500 Zestimate®
$206/sqft
$2,670 Estimated rent
Home value
$528,500
$470,000 - $592,000
$2,670/mo
Zestimate® history
Owner options
List your home for rent
$2,670/mo
Rent Zestimate®
Find your next renter with Zillow Rental Manager. Plus, with online applications, you can quickly screen prospective tenants – for free.
$2,670/mo
Rent Zestimate®
Refinance and save
$3,049/mo
Est. payment
Refinancing to a lower rate could help reduce your monthly payments and save thousands over the life of the loan.
$3,049/mo
Est. payment
Explore your selling options
Work with a Zillow partner agent
Leverage their expertise and Zillow's premium Showcase listings to get your home seen by more buyers.
Get startedList with your own agent
Get your home in front of millions of buyers by listing it on Zillow.
Learn how to do itSell it yourself
Take full control of how buyers see your home on Zillow by listing For Sale by Owner (FSBO).
List your homeWhat's special
Zillow last checked:
Listing updated:
Listed by:
Adam C Connolly 910-367-9716,
Berkshire Hathaway HomeServices Carolina Premier Properties
Bought with:
Kristen Montefusco, 304826
Coastal Realty Associates LLC
Grand Visions
Coastal Realty Associates LLC
Source: Hive MLS,MLS#: 100480827 Originating MLS: Cape Fear Realtors MLS, Inc.
Originating MLS: Cape Fear Realtors MLS, Inc.Facts & features
Interior
Bedrooms & bathrooms
- Bedrooms: 4
- Bathrooms: 3
- Full bathrooms: 2
- 1/2 bathrooms: 1
Primary bedroom
- Level: First
- Dimensions: 14 x 14
Bedroom 2
- Level: Second
- Dimensions: 14.5 x 11
Bedroom 3
- Level: Second
- Dimensions: 14.5 x 11
Bedroom 4
- Level: Second
- Dimensions: 14.5 x 11
Bonus room
- Description: FROG
- Level: Second
- Dimensions: 10 x 18
Dining room
- Level: First
- Dimensions: 13 x 11
Kitchen
- Level: First
- Dimensions: 11 x 11
Living room
- Level: First
- Dimensions: 15 x 23
Other
- Description: Recreation Room
- Level: Second
- Dimensions: 18 x 11
Heating
- Forced Air, Electric
Cooling
- Central Air
Appliances
- Included: Electric Oven, Built-In Microwave, Dishwasher
- Laundry: Laundry Room
Features
- Tray Ceiling(s), High Ceilings, Entrance Foyer, Solid Surface, Walk-in Shower
- Flooring: Carpet, Laminate, Tile
- Basement: None
- Attic: Scuttle
Interior area
- Total structure area: 2,494
- Total interior livable area: 2,494 sqft
Property
Parking
- Total spaces: 2
- Parking features: Concrete
Features
- Levels: Two
- Stories: 2
- Patio & porch: Open, Covered, Porch, Screened
- Fencing: None
- Waterfront features: None
- Frontage type: See Remarks
Lot
- Size: 0.41 Acres
- Features: Wooded
Details
- Parcel number: 42134853540000
- Zoning: PD
- Special conditions: Standard
Construction
Type & style
- Home type: SingleFamily
- Property subtype: Single Family Residence
Materials
- Vinyl Siding
- Foundation: Raised, Slab
- Roof: Composition
Condition
- New construction: Yes
- Year built: 2024
Details
- Warranty included: Yes
Utilities & green energy
- Sewer: Septic Tank
- Water: Well
Community & neighborhood
Location
- Region: Hampstead
- Subdivision: Topsail Plantation
Other
Other facts
- Listing agreement: Exclusive Right To Sell
- Listing terms: Cash,Conventional,FHA,USDA Loan,VA Loan
Price history
| Date | Event | Price |
|---|---|---|
| 4/11/2025 | Sold | $515,000$206/sqft |
Source:  Hive MLS #100480827 Report a problem Hive MLS #100480827 Report a problem | ||
| 2/8/2025 | Pending sale | $515,000$206/sqft |
Source: BHHS broker feed #100480827 Report a problem | ||
| 2/8/2025 | Contingent | $515,000$206/sqft |
Source: Hive MLS #100480827 Report a problem | ||
| 12/20/2024 | Listed for sale | $515,000+730.6%$206/sqft |
Source: Hive MLS #100480827 Report a problem | ||
| 8/9/2023 | Sold | $62,000$25/sqft |
Source: Public Record Report a problem | ||
Public tax history
| Year | Property taxes | Tax assessment |
|---|---|---|
| 2025 | $1,959 +353.5% | $485,992 +940.7% |
| 2024 | $432 | $46,699 |
| 2023 | $432 +11.1% | $46,699 |
| 2022 | $389 | $46,699 |
| 2021 | $389 | $46,699 |
| 2020 | -- | $46,699 |
| 2019 | $389 | $46,699 -6.6% |
| 2018 | $389 -10.9% | $50,000 |
| 2017 | $436 +1.2% | $50,000 |
| 2016 | $431 | $50,000 |
| 2015 | $431 | $50,000 |
| 2014 | $431 | $50,000 |
| 2013 | $431 | $50,000 |
Find assessor info on the county website
Neighborhood: 28443

Nearby schools
GreatSchools rating
- 10/10North Topsail Elementary SchoolGrades: PK-5Distance: 0.6 mi
- 9/10Surf City MiddleGrades: 6-8Distance: 5.4 mi
- 8/10Topsail High SchoolGrades: 9-12Distance: 3.2 mi
Schools provided by the listing agent
- Elementary: North Topsail
- Middle: Topsail
- High: Topsail
Source: Hive MLS. This data may not be complete. We recommend contacting the local school district to confirm school assignments for this home.
Get a cash offer in 3 minutes
Find out how much your home could sell for in as little as 3 minutes with a no-obligation cash offer.
Estimated market value
$528,500
Get a cash offer in 3 minutes
Find out how much your home could sell for in as little as 3 minutes with a no-obligation cash offer.
Estimated market value
$528,500
- North Carolina
- Pender County
- Hampstead
- 28443
- 209 Cole Drive
Nearby cities
Nearby zip codes
Other Hampstead Topics
