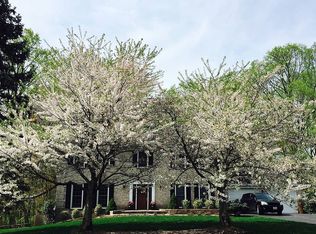
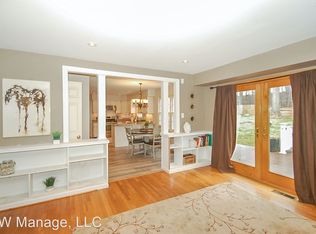
WELCOME HOME to 209 Colesville Manor Drive!! Step inside this spacious center hall Colonial and you’re immediately greeted by a bright and welcoming foyer featuring gleaming hardwood floors and a curved staircase that sets the tone for the rest of the home. To your left is the formal living room and to your right the formal dining room, each offering generous space for entertaining. Continue through to the heart of the home where the large family room provides warmth and comfort with its brick fireplace and French doors that open onto a like newer deck overlooking a private, tree lined backyard. Just off the family room, the expansive eat in kitchen offers ample table space, another set of French doors to the deck, a pantry, and a versatile built in desk that can serve as a charging station, coffee bar, or wine bar. The main level also features a primary suite complete with a dressing area, two closets, and a private full bath. Whether you’re seeking the ease of main level living, in law accommodations, or an au pair arrangement, this space offers endless possibilities. A convenient half bath, laundry/mudroom with additional storage closet, and access to the oversized two car garage with a side entry door complete the main floor. Upstairs you’ll find a second primary suite with a large walk in closet, dressing area, and private full bath. The level also features 3 additional oversized bedrooms, each with ceiling lights and lighted walk in closets, offering comfort and functionality for everyone. A convenient hall linen closet adds extra storage, and the brand new carpet throughout ties everything together with a fresh, cohesive feel. A 3rd full bath completes the upper level, ensuring plenty of space and amenities for family and guests. The home has received countless updates, including a newly stained staircase, luxury vinyl plank flooring throughout the main level and in the upstairs bathrooms, brand new carpet across the entire upper level, and fresh paint throughout both levels tying everything together with a fresh and timeless look. Additional major improvements include newly paved/sealed driveway, new windows throughout, a new roof, siding, gutters, downspouts, front porch railings, exterior doors (4 sets of double doors), garage door, two zone HVAC, and newer water heater. Did we mention not one, but TWO primary suites?? Big ticket items taken care of...check! Additional highlights include a full basement spanning the entire length and width of the house, a quiet cul- de-sac setting, and a spacious lot with a welcoming front porch that stretches across the entire home and features brand new railings. Best of all, there is no HOA, and the location offers quick access to the ICC, making commutes across the region a breeze. This beautifully updated almost 5,000 sq ft property is ready for your final touches and immediate delivery, offering both space and versatility for its next owner. Don’t miss the opportunity to make this stunning home your own. Schedule your private showing today.
Sold for $725,000
$725,000
209 Colesville Manor Dr, Silver Spring, MD 20904
5beds
3,392sqft
Single Family Residence
Built in 1978
0.38 Acres Lot
$732,500 Zestimate®
$214/sqft
$4,433 Estimated rent
Home value
$732,500
$667,000 - $798,000
$4,433/mo
Zestimate® history
Owner options
List your home for rent
$4,433/mo
Rent Zestimate®
Find your next renter with Zillow Rental Manager. Plus, with online applications, you can quickly screen prospective tenants – for free.
$4,433/mo
Rent Zestimate®
Refinance and save
$4,764/mo
Est. payment
Refinancing to a lower rate could help reduce your monthly payments and save thousands over the life of the loan.
$4,764/mo
Est. payment
Explore your selling options
Work with a Zillow partner agent
Leverage their expertise and Zillow's premium Showcase listings to get your home seen by more buyers.
Get startedList with your own agent
Get your home in front of millions of buyers by listing it on Zillow.
Learn how to do itSell it yourself
Take full control of how buyers see your home on Zillow by listing For Sale by Owner (FSBO).
List your homeWhat's special
Brick fireplaceLarge walk in closetCurved staircaseSpacious center hall colonialPrivate tree lined backyardFrench doorsDressing area
Zillow last checked:
Listing updated:
Listed by:
Loretta Saba 240-446-5879,
Samson Properties
Bought with:
Dixie Westmoreland, 607963
Long & Foster Real Estate, Inc.
Source: Bright MLS,MLS#: MDMC2201476
Facts & features
Interior
Bedrooms & bathrooms
- Bedrooms: 5
- Bathrooms: 4
- Full bathrooms: 3
- 1/2 bathrooms: 1
- Main level bathrooms: 2
- Main level bedrooms: 1
Rooms
- Room types: Living Room, Dining Room, Primary Bedroom, Bedroom 2, Bedroom 3, Bedroom 4, Kitchen, Family Room, Basement, Foyer, Bedroom 1, Primary Bathroom, Full Bath, Half Bath
Primary bedroom
- Features: Flooring - Carpet, Attached Bathroom, Double Sink, Lighting - Ceiling, Primary Bedroom - Dressing Area, Walk-In Closet(s)
- Level: Upper
Bedroom 1
- Features: Primary Bedroom - Dressing Area, Primary Bedroom - Sitting Area, Flooring - Luxury Vinyl Plank
- Level: Main
Bedroom 2
- Features: Flooring - Carpet, Walk-In Closet(s), Lighting - Ceiling
- Level: Upper
Bedroom 3
- Features: Ceiling Fan(s), Flooring - Carpet, Lighting - Ceiling, Walk-In Closet(s)
- Level: Upper
Bedroom 4
- Features: Flooring - Carpet, Walk-In Closet(s)
- Level: Upper
Primary bathroom
- Features: Flooring - Luxury Vinyl Plank, Attached Bathroom, Bathroom - Stall Shower, Double Sink
- Level: Upper
Basement
- Level: Lower
Dining room
- Features: Flooring - Luxury Vinyl Plank, Chair Rail, Pantry
- Level: Main
Family room
- Features: Fireplace - Wood Burning, Flooring - Luxury Vinyl Plank
- Level: Main
Foyer
- Features: Flooring - HardWood
- Level: Main
Other
- Features: Flooring - Luxury Vinyl Plank, Bathroom - Stall Shower
- Level: Main
Other
- Features: Double Sink, Bathroom - Tub Shower, Flooring - Luxury Vinyl Plank
- Level: Upper
Half bath
- Features: Flooring - Luxury Vinyl Plank
- Level: Main
Kitchen
- Features: Eat-in Kitchen, Pantry
- Level: Main
Living room
- Features: Flooring - Luxury Vinyl Plank
- Level: Main
Heating
- Heat Pump, Electric
Cooling
- Heat Pump, Electric
Appliances
- Included: Electric Water Heater
Features
- Bathroom - Stall Shower, Bathroom - Tub Shower, Bathroom - Walk-In Shower, Ceiling Fan(s), Chair Railings, Curved Staircase, Dining Area, Entry Level Bedroom, Family Room Off Kitchen, Floor Plan - Traditional, Formal/Separate Dining Room, Eat-in Kitchen, Kitchen - Table Space, Pantry, Recessed Lighting, Walk-In Closet(s)
- Flooring: Wood
- Doors: French Doors, Double Entry
- Windows: Vinyl Clad
- Basement: Connecting Stairway,Heated,Interior Entry,Exterior Entry,Concrete,Walk-Out Access
- Number of fireplaces: 1
Interior area
- Total structure area: 4,754
- Total interior livable area: 3,392 sqft
- Finished area above ground: 2,986
- Finished area below ground: 406
Property
Parking
- Total spaces: 2
- Parking features: Garage Faces Front, Garage Door Opener, Inside Entrance, Oversized, Attached, Driveway, Other
- Attached garage spaces: 2
- Has uncovered spaces: Yes
Accessibility
- Accessibility features: Other
Features
- Levels: Three
- Stories: 3
- Pool features: None
Lot
- Size: 0.38 Acres
Details
- Additional structures: Above Grade, Below Grade
- Parcel number: 160500332852
- Zoning: R200
- Special conditions: Standard
Construction
Type & style
- Home type: SingleFamily
- Architectural style: Colonial,Traditional
- Property subtype: Single Family Residence
Materials
- Frame
- Foundation: Concrete Perimeter, Slab
Condition
- New construction: No
- Year built: 1978
- Major remodel year: 2025
Utilities & green energy
- Sewer: Public Sewer
- Water: Public
Community & HOA
Community
- Subdivision: Colesville Manor
HOA
- Has HOA: No
Location
- Region: Silver Spring
Financial & listing details
- Price per square foot: $214/sqft
- Tax assessed value: $598,533
- Annual tax amount: $7,073
- Date on market: 9/25/2025
- Listing agreement: Exclusive Right To Sell
- Listing terms: Conventional,FHA,Cash,VA Loan,Private Financing Available
- Inclusions: Camera Brackets
- Exclusions: Exterior Cameras
- Ownership: Fee Simple
Price history
| Date | Event | Price |
|---|---|---|
| 11/6/2025 | Sold | $725,000+0%$214/sqft |
Source:  Bright MLS #MDMC2201476 Report a problem Bright MLS #MDMC2201476 Report a problem | ||
| 10/12/2025 | Contingent | $724,900$214/sqft |
Source: Bright MLS #MDMC2201476 Report a problem | ||
| 9/25/2025 | Listed for sale | $724,900+37%$214/sqft |
Source: Bright MLS #MDMC2201476 Report a problem | ||
| 12/4/2014 | Sold | $529,000$156/sqft |
Source: Agent Provided Report a problem | ||
Public tax history
| Year | Property taxes | Tax assessment |
|---|---|---|
| 2026 | $8,047 +16.7% | $635,400 +6.2% |
| 2025 | $6,893 +6.6% | $598,533 +6.6% |
| 2024 | $6,466 +6.9% | $561,667 +7% |
| 2023 | $6,047 +6.8% | $524,800 +2.3% |
| 2022 | $5,662 +2.4% | $513,133 +2.3% |
| 2021 | $5,529 +2.3% | $501,467 +2.4% |
| 2020 | $5,403 +1.6% | $489,800 |
| 2019 | $5,319 -0.2% | $489,800 +1.5% |
| 2018 | $5,328 -2.1% | $482,333 +0.8% |
| 2017 | $5,444 +5.8% | $478,600 +3.3% |
| 2016 | $5,144 | $463,467 +3.4% |
| 2015 | $5,144 | $448,333 +3.5% |
| 2014 | $5,144 | $433,200 |
| 2013 | -- | $433,200 |
| 2012 | -- | $433,200 -15.4% |
| 2011 | -- | $511,840 |
| 2010 | -- | $511,840 |
| 2009 | -- | $511,840 -21.9% |
| 2008 | -- | $655,070 +14.3% |
| 2007 | -- | $572,902 +16.7% |
| 2006 | -- | $490,736 +20.1% |
| 2005 | -- | $408,570 +9.2% |
| 2004 | -- | $374,202 |
| 2003 | -- | $374,202 +22.5% |
| 2002 | -- | $305,470 |
| 2001 | -- | $305,470 |
Find assessor info on the county website
Neighborhood: 20904
Nearby homes
- $758,1004 bd4 ba3.3k sqft213 Colesville Manor Dr, Silver Spring, MD 20904Off Market
- $721,600-- bd2 ba2.9k sqft205 Colesville Manor Dr, Silver Spring, MD 20904Off Market
- $746,0004 bd2 ba3.4k sqft216 Colesville Manor Dr, Silver Spring, MD 20904Off Market
- $635,000-- bd2 ba2.4k sqft301 Colesville Manor Dr, Silver Spring, MD 20904Off Market
- $719,600-- bd2 ba2.8k sqft201 Colesville Manor Dr, Silver Spring, MD 20904Off Market
- $782,2005 bd4 ba4.1k sqft14000 Colesville Manor Pl, Silver Spring, MD 20904Off Market
- $653,500-- bd3 ba1.9k sqft14011 Overton Ln, Silver Spring, MD 20904Off Market
- $622,0003 bd3 ba1.9k sqft208 Colesville Manor Dr, Silver Spring, MD 20904Sold
Nearby schools
GreatSchools rating
- 9/10Westover Elementary SchoolGrades: PK-5Distance: 1 mi
- 5/10White Oak Middle SchoolGrades: 6-8Distance: 2.2 mi
- 5/10Springbrook High SchoolGrades: 9-12Distance: 2 mi
Schools provided by the listing agent
- District: Montgomery County Public Schools
Source: Bright MLS. This data may not be complete. We recommend contacting the local school district to confirm school assignments for this home.
Get a cash offer in 3 minutes
Find out how much your home could sell for in as little as 3 minutes with a no-obligation cash offer.
Estimated market value
$732,500
Get a cash offer in 3 minutes
Find out how much your home could sell for in as little as 3 minutes with a no-obligation cash offer.
Estimated market value
$732,500
- Maryland
- Montgomery County
- Silver Spring
- 20904
- 209 Colesville Manor Dr
