Welcome to this charming one story home offering a perfect blend of comfort and functionality. With three bedrooms and a separate family room that has the potential to serve as a fourth bedroom, there's flexibility to fit your needs—whether for guests, a home office, or additional living space. The main full bath is centrally located, with a convenient half bath for guests. At the heart of the home, the kitchen features a center island perfect for meal prep, casual dining, or gathering with friends and family. The open layout flows easily from the kitchen to the living and dining areas, making everyday living and entertaining a breeze. Outside, enjoy a nice yard and a shed for added storage, workspace, or gardening tools. This home is ready to welcome you.
Closed
Listed by: KBH Realty Group • Kimberly E Briese • Contact: 573-631-9818
Bought with: KBH Realty Group
Price Unknown
209 Columbia St, Bonne Terre, MO 63628
3beds
1,248sqft
Single Family Residence
Built in 1970
9,016 Square Feet Lot
$185,300 Zestimate®
$--/sqft
$1,384 Estimated rent
Home value
$185,300
$143,000 - $239,000
$1,384/mo
Zestimate® history
Owner options
List your home for rent
$1,384/mo
Rent Zestimate®
Find your next renter with Zillow Rental Manager. Plus, with online applications, you can quickly screen prospective tenants – for free.
$1,384/mo
Rent Zestimate®
Refinance and save
Refinancing to a lower rate could help reduce your monthly payments and save thousands over the life of the loan.
Explore your selling options
Work with a Zillow partner agent
Leverage their expertise and Zillow's premium Showcase listings to get your home seen by more buyers.
Get startedList with your own agent
Get your home in front of millions of buyers by listing it on Zillow.
Learn how to do itSell it yourself
Take full control of how buyers see your home on Zillow by listing For Sale by Owner (FSBO).
List your homeWhat's special
Nice yardShed for added storageConvenient half bathOpen layoutThree bedroomsSeparate family roomLiving and dining areas
Zillow last checked:
Listing updated:
Listed by:
Kimberly E Briese 573-631-9818,
KBH Realty Group
Bought with:
Matt Files, 2022030965
KBH Realty Group
Source: MARIS,MLS#: 25025039 Originating MLS: Mineral Area Board of REALTORS
Originating MLS: Mineral Area Board of REALTORSFacts & features
Interior
Bedrooms & bathrooms
- Bedrooms: 3
- Bathrooms: 2
- Full bathrooms: 1
- 1/2 bathrooms: 1
- Main level bathrooms: 2
- Main level bedrooms: 3
Heating
- Electric, Forced Air
Cooling
- Ceiling Fan(s)
Appliances
- Included: Dishwasher, Dryer, Microwave, Electric Range, Electric Oven, Refrigerator, Washer, Electric Water Heater
Features
- Kitchen/Dining Room Combo, Kitchen Island, Eat-in Kitchen
- Doors: Panel Door(s)
- Basement: None
- Has fireplace: No
- Fireplace features: None
Interior area
- Total structure area: 1,248
- Total interior livable area: 1,248 sqft
- Finished area above ground: 1,248
- Finished area below ground: 0
Property
Features
- Levels: One
- Patio & porch: Deck
Lot
- Size: 9,016 Square Feet
- Dimensions: 75 x 120
Details
- Additional structures: Shed(s)
- Parcel number: 064018020150003.01
- Special conditions: Standard
Construction
Type & style
- Home type: SingleFamily
- Architectural style: Traditional,Ranch
- Property subtype: Single Family Residence
Materials
- Vinyl Siding
Condition
- Year built: 1970
Utilities & green energy
- Sewer: Public Sewer
- Water: Public
Community & HOA
Community
- Subdivision: Hillcrest Sub 3
Location
- Region: Bonne Terre
Financial & listing details
- Tax assessed value: $55,560
- Annual tax amount: $560
- Date on market: 4/23/2025
- Cumulative days on market: 14 days
- Listing terms: Cash,Conventional,FHA,Other,USDA Loan,VA Loan
- Ownership: Private
- Road surface type: Concrete
Price history
| Date | Event | Price |
|---|---|---|
| 6/6/2025 | Sold | -- |
Source:  MARIS #25025039 Report a problem MARIS #25025039 Report a problem | ||
| 5/7/2025 | Pending sale | $179,900$144/sqft |
Source: MARIS #25025039 Report a problem | ||
| 5/1/2025 | Price change | $179,900-4.8%$144/sqft |
Source: MARIS #25025039 Report a problem | ||
| 4/23/2025 | Listed for sale | $189,000+8.1%$151/sqft |
Source: MARIS #25025039 Report a problem | ||
| 4/21/2023 | Sold | -- |
Source: MARIS #23008015 Report a problem | ||
| 3/21/2023 | Pending sale | $174,900$140/sqft |
Source: MARIS #23008015 Report a problem | ||
| 3/9/2023 | Price change | $174,900+2.9%$140/sqft |
Source: MARIS #23008015 Report a problem | ||
| 2/23/2023 | Pending sale | $169,900$136/sqft |
Source: MARIS #23008015 Report a problem | ||
| 2/18/2023 | Price change | $169,900+89%$136/sqft |
Source: MARIS #23008015 Report a problem | ||
| 7/30/2021 | Pending sale | $89,900$72/sqft |
Source: MARIS #21042335 Report a problem | ||
| 7/27/2021 | Contingent | $89,900$72/sqft |
Source: MARIS #21042335 Report a problem | ||
| 7/27/2021 | Listed for sale | $89,900$72/sqft |
Source: MARIS #21042335 Report a problem | ||
| 6/30/2021 | Contingent | $89,900$72/sqft |
Source: MARIS #21042335 Report a problem | ||
| 6/28/2021 | Listed for sale | $89,900$72/sqft |
Source: MARIS #21042335 Report a problem | ||
| 6/24/2021 | Contingent | $89,900$72/sqft |
Source: MARIS #21042335 Report a problem | ||
| 6/18/2021 | Listed for sale | $89,900$72/sqft |
Source: MARIS #21042335 Report a problem | ||
Public tax history
| Year | Property taxes | Tax assessment |
|---|---|---|
| 2025 | $623 +11.2% | $10,560 +11.6% |
| 2024 | $560 -0.1% | $9,460 |
| 2023 | $561 | $9,460 |
| 2022 | -- | $9,460 |
Find assessor info on the county website
Neighborhood: 63628
Nearby homes
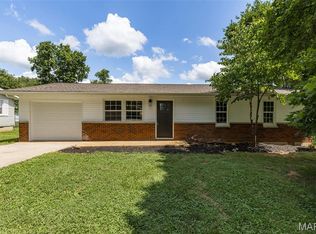
- $194,9993 bd1 ba960 sqft211 Columbia St, Bonne Terre, MO 63628For Sale
- $130,0002 bd1 ba1.2k sqft207 Columbia St, Bonne Terre, MO 63628Off Market
- $150,0002 bd-- ba960 sqft206 Yale St, Bonne Terre, MO 63628Off Market

- $148,2003 bd1 ba1.2k sqft200 Easton Dr, Bonne Terre, MO 63628Off Market
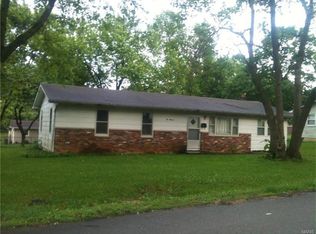
- $136,3003 bd1 ba1.2k sqft204 Yale St, Bonne Terre, MO 63628Off Market
- $158,1003 bd1 ba1.2k sqft201 Easton Dr, Bonne Terre, MO 63628Off Market
- $187,9003 bd1 ba1.2k sqft205 Columbia St, Bonne Terre, MO 63628Pending
- $--3 bd1 ba1.2k sqft200 Easton St, Bonne Terre, MO 63628Sold
Nearby schools
GreatSchools rating
- NANorth County Primary SchoolGrades: PK-2Distance: 0.2 mi
- 3/10North Co. Middle SchoolGrades: 7-8Distance: 3.4 mi
- 3/10North Co. Sr. High SchoolGrades: 9-12Distance: 0.9 mi
Schools provided by the listing agent
- Elementary: North County Parkside Elem.
- Middle: North Co. Middle
- High: North Co. Sr. High
Source: MARIS. This data may not be complete. We recommend contacting the local school district to confirm school assignments for this home.
- Missouri
- Saint Francois County
- Bonne Terre
- 63628
- 209 Columbia St
Nearby cities
Nearby neighborhoods
Nearby zip codes
Other Bonne Terre Topics
