OPEN HOUSE CANCELED. Step in and start making memories! This amazing home offers MAIN LEVEL living at it's best! Enjoy living in AWARD winning Embrey Mill, chock full of amenities and convenient to all of the NEW shopping and Restaurants Stafford has to offer! Think about it, TWO Starbucks, a GAS STATION, PUBLIX Grocery store and a variety of new Restaurants! The Adeline B model has a Generous Primary Suite and Bath on the Main level along with a dedicated OFFICE and a SECOND Bedroom and full Bath. The Kitchen is the HEARTH of the house with a fun ISLAND that welcomes friends and family alike. The EAT IN Dining Area off of the Kitchen is next to a Covered Porch for your Grill and Outdoor table, think AL Fresco Dining all season! The large Family Room is great for Movie Night or Morning TV! Travel downstairs and find an enormous Rec Room, LEGAL Bedroom, Full Bath and Ample Storage! Just out the backdoor the fun really begins! Outdoor living with a FENCED Yard, an OVERSIZED Stamped Concrete Patio and HOT TUB! There is also an Irrigation System. The location cannot be beat! Minutes to I 95 (HOT LANES straight to/ from DC), quick access to Commuter lots, Bus stops and backroads to QUANTICO! Join a Welcoming Community where neighbors become friends and every day feels like HOME!
Sold for $642,500
$642,500
209 Coneflower Ln, Stafford, VA 22554
3beds
2,835sqft
Single Family Residence
Built in 2020
6,298 Square Feet Lot
$645,000 Zestimate®
$227/sqft
$2,788 Estimated rent
Home value
$645,000
$613,000 - $677,000
$2,788/mo
Zestimate® history
Owner options
List your home for rent
$2,788/mo
Rent Zestimate®
Find your next renter with Zillow Rental Manager. Plus, with online applications, you can quickly screen prospective tenants – for free.
$2,788/mo
Rent Zestimate®
Refinance and save
$3,934/mo
Est. payment
Refinancing to a lower rate could help reduce your monthly payments and save thousands over the life of the loan.
$3,934/mo
Est. payment
Explore your selling options
Work with a Zillow partner agent
Leverage their expertise and Zillow's premium Showcase listings to get your home seen by more buyers.
Get startedList with your own agent
Get your home in front of millions of buyers by listing it on Zillow.
Learn how to do itSell it yourself
Take full control of how buyers see your home on Zillow by listing For Sale by Owner (FSBO).
List your homeWhat's special
Legal bedroomHot tubEnormous rec roomLarge family roomGas stationNew shoppingBus stops
Zillow last checked:
Listing updated:
Listed by:
Heidi Jerakis 703-585-4098,
Berkshire Hathaway HomeServices PenFed Realty
Bought with:
Samantha Meyer
Keller Williams Capital Properties
Source: Bright MLS,MLS#: VAST2027732
Facts & features
Interior
Bedrooms & bathrooms
- Bedrooms: 3
- Bathrooms: 3
- Full bathrooms: 3
- Main level bathrooms: 2
- Main level bedrooms: 2
Rooms
- Room types: Dining Room, Primary Bedroom, Bedroom 2, Bedroom 3, Kitchen, Family Room, Laundry, Office, Recreation Room, Primary Bathroom, Full Bath
Basement
- Area: 1727
Heating
- Forced Air, Natural Gas
Cooling
- Central Air, Electric
Appliances
- Included: Microwave, Dishwasher, Disposal, Dryer, Oven/Range - Electric, Refrigerator, Washer, Gas Water Heater
- Laundry: Main Level, Laundry Room
Features
- Breakfast Area, Ceiling Fan(s), Combination Dining/Living, Combination Kitchen/Living, Dining Area, Entry Level Bedroom, Family Room Off Kitchen, Open Floorplan, Kitchen Island, Kitchen - Table Space, Pantry, Walk-In Closet(s)
- Flooring: Luxury Vinyl, Carpet
- Basement: Walk-Out Access
- Has fireplace: No
Interior area
- Total structure area: 3,562
- Total interior livable area: 2,835 sqft
- Finished area above ground: 1,835
- Finished area below ground: 1,000
Property
Parking
- Total spaces: 2
- Parking features: Garage Door Opener, Garage Faces Front, Attached
- Attached garage spaces: 2
Accessibility
- Accessibility features: None
Features
- Levels: One
- Stories: 1
- Exterior features: Lawn Sprinkler, Sidewalks
- Pool features: Community
- Has spa: Yes
- Spa features: Bath, Hot Tub
- Fencing: Full
Lot
- Size: 6,298 Square Feet
Details
- Additional structures: Above Grade, Below Grade
- Parcel number: 29G 4C 496
- Zoning: PD2
- Special conditions: Standard
Construction
Type & style
- Home type: SingleFamily
- Architectural style: Ranch/Rambler
- Property subtype: Single Family Residence
Materials
- Vinyl Siding, Stone
- Foundation: Concrete Perimeter
Condition
- Excellent
- New construction: No
- Year built: 2020
Details
- Builder model: ADELINE B with Office
- Builder name: DREES
Utilities & green energy
- Sewer: Public Sewer
- Water: Public
Community & HOA
Community
- Subdivision: Embrey Mill
HOA
- Has HOA: Yes
- Amenities included: Basketball Court, Common Grounds, Dog Park, Picnic Area, Pool, Tot Lots/Playground
- Services included: Common Area Maintenance, Snow Removal, Trash
- HOA fee: $138 monthly
- HOA name: EMBRY MILL HOA
Location
- Region: Stafford
Financial & listing details
- Price per square foot: $227/sqft
- Tax assessed value: $507,200
- Annual tax amount: $4,311
- Date on market: 3/21/2024
- Listing agreement: Exclusive Right To Sell
- Listing terms: Cash,Conventional,FHA,VA Loan
- Ownership: Fee Simple
Price history
| Date | Event | Price |
|---|---|---|
| 5/15/2024 | Sold | $642,500+0.4%$227/sqft |
Source:  Bright MLS #VAST2027732 Report a problem Bright MLS #VAST2027732 Report a problem | ||
| 4/19/2024 | Pending sale | $640,000$226/sqft |
Source: Bright MLS #VAST2027732 Report a problem | ||
| 3/23/2024 | Contingent | $640,000$226/sqft |
Source: Bright MLS #VAST2027732 Report a problem | ||
| 3/21/2024 | Listed for sale | $640,000+21.2%$226/sqft |
Source: Bright MLS #VAST2027732 Report a problem | ||
| 10/2/2020 | Sold | $528,000-1.1%$186/sqft |
Source: Public Record Report a problem | ||
| 9/29/2020 | Pending sale | $533,900$188/sqft |
Source: Samson Properties #VAST221782 Report a problem | ||
| 9/29/2020 | Price change | $533,900+0.2%$188/sqft |
Source: Samson Properties #VAST221782 Report a problem | ||
| 7/27/2020 | Price change | $533,000+1.9%$188/sqft |
Source: Drees Homes Report a problem | ||
| 7/3/2020 | Price change | $523,000+0.8%$184/sqft |
Source: Drees Homes Report a problem | ||
| 5/15/2020 | Price change | $519,000+4.4%$183/sqft |
Source: Drees Homes Report a problem | ||
| 5/13/2020 | Price change | $497,205-4.2%$175/sqft |
Source: Drees Homes Report a problem | ||
| 5/12/2020 | Listed for sale | $519,000$183/sqft |
Source: Samson Properties #VAST221782 Report a problem | ||
Public tax history
| Year | Property taxes | Tax assessment |
|---|---|---|
| 2025 | $5,149 +3.4% | $557,500 |
| 2024 | $4,982 +9.4% | $557,500 +9.9% |
| 2023 | $4,552 +5.6% | $507,200 |
| 2022 | $4,311 +3% | $507,200 +17.5% |
| 2021 | $4,188 +245.4% | $431,700 +245.4% |
| 2020 | $1,213 -4% | $125,000 |
| 2019 | $1,263 +2% | $125,000 |
| 2018 | $1,238 | $125,000 |
| 2017 | $1,238 | -- |
Find assessor info on the county website
Neighborhood: 22554
Nearby homes
- $611,9003 bd2 ba1.8k sqft213 Coneflower Ln, Stafford, VA 22554Off Market
- $791,2005 bd4 ba3.4k sqft205 Coneflower Ln, Stafford, VA 22554Off Market
- $651,4003 bd3 ba2.9k sqft217 Coneflower Ln, Stafford, VA 22554Off Market
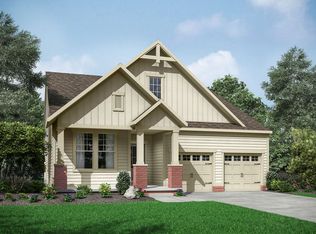
- $645,8002 bd2 ba1.8k sqft201 Coneflower Ln, Stafford, VA 22554Off Market
- $676,9004 bd4 ba2.4k sqft208 Foxglove Way, Stafford, VA 22554Off Market
- $682,2004 bd5 ba4.3k sqft212 Foxglove Way, Stafford, VA 22554Off Market
- $702,1004 bd4 ba4k sqft204 Foxglove Way, Stafford, VA 22554Off Market
- $628,5003 bd3 ba1.8k sqft221 Coneflower Ln, Stafford, VA 22554Off Market
Nearby schools
GreatSchools rating
- 6/10Park Ridge Elementary SchoolGrades: K-5Distance: 1.4 mi
- 4/10H.H. Poole Middle SchoolGrades: 6-8Distance: 0.4 mi
- 5/10Colonial Forge High SchoolGrades: 9-12Distance: 1 mi
Schools provided by the listing agent
- Elementary: Winding Creek
- Middle: H.h. Poole
- High: Colonial Forge
- District: Stafford County Public Schools
Source: Bright MLS. This data may not be complete. We recommend contacting the local school district to confirm school assignments for this home.
Get a cash offer in 3 minutes
Find out how much your home could sell for in as little as 3 minutes with a no-obligation cash offer.
Estimated market value
$645,000
Get a cash offer in 3 minutes
Find out how much your home could sell for in as little as 3 minutes with a no-obligation cash offer.
Estimated market value
$645,000
- Virginia
- Stafford County
- Stafford
- 22554
- 209 Coneflower Ln
Nearby cities
Nearby neighborhoods
Nearby zip codes
Other Stafford Topics
