Skip main navigation
Closed
  • $555,000

    209 Cora Beth Ct, Lascassas, TN 37085

    4beds
    2,659sqft
    Single Family Residence, Residential
    Built in 2018
    0.42 Acres Lot
    $-- Zestimate®
    $209/sqft
    $2,875 Estimated rent

    Home value

    Not available

    Estimated sales range

    Not available

    $2,875/mo

    Zestimate® history
    Loading
    Loading...

    Owner options

    List your home for rent

    $2,875/mo

    Rent Zestimate®

    Find your next renter with Zillow Rental Manager. Plus, with online applications, you can quickly screen prospective tenants – for free.

    Learn more

    $2,875/mo

    Rent Zestimate®

    Refinance and save

    $3,337/mo

    Est. payment

    Refinancing to a lower rate could help reduce your monthly payments and save thousands over the life of the loan.

    See today's rates

    $3,337/mo

    Est. payment

    Explore your selling options

    Work with a Zillow partner agent

    Leverage their expertise and Zillow's premium Showcase listings to get your home seen by more buyers.

    Get started

    List with your own agent

    Get your home in front of millions of buyers by listing it on Zillow.

    Learn how to do it

    Sell it yourself

    Take full control of how buyers see your home on Zillow by listing For Sale by Owner (FSBO).

    List your home

    What's special

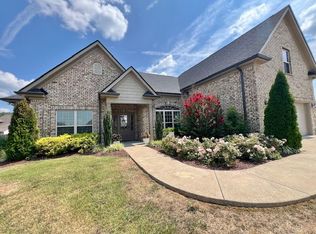
    Stunning all-brick 4 bed, 2.5 bath home on nearly half an acre in a quiet Chestnut Valley cul-de-sac that's move-in ready with new paint throughout & stylish accent walls.This home qualifies for 100% financing, offering a great opportunity for eligible buyers. Situated on a generous half-acre lot in the quiet cul-de-sac of Chestnut Valley, this immaculate home blends comfort, style, and functionality. The thoughtfully designed floor plan features a main-level owner’s suite complete with a walk-in shower, dual vanities, and a spacious walk-in closet. Upstairs you’ll find three additional bedrooms with walk-in closets, a large bonus room with a walk-in closet or could be a "cloffice" and a huge walk-in attic providing excellent storage. The backyard is ideal for relaxing or entertaining with a covered porch and a dedicated fire pit area. Sellers accepted an offer with a 48 Hour First Right of Refusal Contingency, yet do not let this keep you from looking at this beautiful home or making an offer! This thoughtfully laid-out residence offers a main-level owner’s suite with dual vanities, a walk-in shower, and a generous walk-in closet for easy everyday living. Upstairs are three additional bedrooms, a large bonus room perfect for a media area or home office, and a huge walk-in attic providing abundant storage. Enjoy indoor-outdoor living with a covered front porch for morning coffee and a covered back patio overlooking a private, fully fenced yard-anchored by a dedicated fire pit area ideal for entertaining or relaxing evenings. Practical upgrades include an epoxy-finished garage floor and stylish interior touches that elevate the home’s move-in-ready appeal. Located on a spacious lot in a peaceful cul-de-sac, this property qualifies for 100% financing through USDA Rural Development. Sellers accepted an offer with a 48 Hour First Right of Refusal Contingency that is now under contract.

    Zillow last checked:

    Listing updated:

    Listing Provided by:

    Janelle Holst, CREN 615-424-0770,

    Keller Williams Realty - Murfreesboro,

    Aaron Holst (Janelle Sells Team) 615-424-8958,

    Keller Williams Realty - Murfreesboro

    Bought with:

    Tabby Snyder Coldwell, 314703

    Coldwell Banker Southern Realty

    Source: RealTracs MLS as distributed by MLS GRID,MLS#: 3150218MLS Logo

    Facts & features

    Interior

    Bedrooms & bathrooms
    • Bedrooms: 4
    • Bathrooms: 3
    • Full bathrooms: 2
    • 1/2 bathrooms: 1
    • Main level bedrooms: 1
    Bedroom 1
    • Features: Walk-In Closet(s)
    • Level: Walk-In Closet(s)
    • Area: 240 Square Feet
    • Dimensions: 15x16
    Bedroom 2
    • Area: 221 Square Feet
    • Dimensions: 13x17
    Bedroom 3
    • Area: 204 Square Feet
    • Dimensions: 17x12
    Bedroom 4
    • Area: 216 Square Feet
    • Dimensions: 18x12
    Primary bathroom
    • Features: Double Vanity
    • Level: Double Vanity
    Dining room
    • Features: Formal
    • Level: Formal
    • Area: 143 Square Feet
    • Dimensions: 13x11
    Kitchen
    • Area: 143 Square Feet
    • Dimensions: 13x11
    Living room
    • Area: 252 Square Feet
    • Dimensions: 21x12
    Recreation room
    • Features: Second Floor
    • Level: Second Floor
    • Area: 377 Square Feet
    • Dimensions: 29x13
    Heating
    • Central, Natural Gas, Zoned
    Cooling
    • Ceiling Fan(s), Central Air, Electric
    Appliances
    • Included: Electric Oven, Cooktop, Electric Range, Dishwasher, Disposal, Microwave, Refrigerator, Stainless Steel Appliance(s)
    • Laundry: Electric Dryer Hookup, Washer Hookup
    Features
    • Bookcases, Built-in Features, Ceiling Fan(s), Extra Closets, High Ceilings, Open Floorplan, Pantry, Redecorated, Walk-In Closet(s), High Speed Internet, Kitchen Island
    • Flooring: Carpet, Wood, Tile
    • Basement: None
    • Number of fireplaces: 1
    • Fireplace features: Gas, Living Room
    Interior area
    • Total structure area: 2,659
    • Total interior livable area: 2,659 sqft
    • Finished area above ground: 2,659

    Property

    Parking
    • Total spaces: 8
    • Parking features: Garage Door Opener, Garage Faces Side, Concrete, Driveway
    • Garage spaces: 2
    • Uncovered spaces: 6
    Features
    • Levels: Two
    • Stories: 2
    • Patio & porch: Patio, Covered, Porch
    • Fencing: Back Yard
    Lot
    • Size: 0.42 Acres
    • Features: Level
    • Topography: Level
    Details
    • Parcel number: 045N C 01900 R0114078
    • Special conditions: Standard

    Construction

    Type & style
    • Home type: SingleFamily
    • Architectural style: Contemporary
    • Property subtype: Single Family Residence, Residential
    Materials
    • Brick, Vinyl Siding
    • Roof: Asphalt
    Condition
    • New construction: No
    • Year built: 2018

    Utilities & green energy

    • Sewer: STEP System
    • Water: Private
    • Utilities for property: Electricity Available, Natural Gas Available, Water Available

    Community & neighborhood

    Security
    • Security features: Smoke Detector(s)
    Location
    • Region: Lascassas
    • Subdivision: Chestnut Valley Sec 1 Ph 2

    HOA & financial

    HOA
    • Has HOA: Yes
    • HOA fee: $126 quarterly
    • Services included: Trash
    • Second HOA fee: $500 one time

    Price history

    DateEventPrice
    6/15/2026Sold$555,000-1.8%$209/sqft
    Source: RealTracs MLS as distributed by MLS GRID #3150218 Report a problem
    5/20/2026Pending sale$564,900$212/sqft
    Source: RealTracs MLS as distributed by MLS GRID #3150218 Report a problem
    4/23/2026Price change$564,900-0.9%$212/sqft
    Source: RealTracs MLS as distributed by MLS GRID #3150218 Report a problem
    3/19/2026Listed for sale$569,900+7.5%$214/sqft
    Source: RealTracs MLS as distributed by MLS GRID #3150218 Report a problem
    7/1/2024Sold$529,900$199/sqft
    Source: RealTracs MLS as distributed by MLS GRID #2660877 Report a problem
    6/10/2024Contingent$529,900$199/sqft
    Source: RealTracs MLS as distributed by MLS GRID #2660877 Report a problem
    5/31/2024Listed for sale$529,900+65.8%$199/sqft
    Source: RealTracs MLS as distributed by MLS GRID #2660877 Report a problem
    4/2/2019Listing removed$319,533$120/sqft
    Source: Red Realty, LLC #2003586 Report a problem
    1/31/2019Price change$319,533-4%$120/sqft
    Source: Red Realty, LLC #2003586 Report a problem
    1/16/2019Listed for sale$332,820$125/sqft
    Source: Red Realty, LLC #2003586 Report a problem

    Public tax history

    YearProperty taxesTax assessment
    2018$262 $12,500
    2017-- $12,500

    Find assessor info on the county website

    Neighborhood: 37085

    Nearby schools

    GreatSchools rating
    Schools provided by the listing agent
    • Elementary: Lascassas Elementary
    • Middle: Oakland Middle School
    • High: Oakland High School

    Source: RealTracs MLS as distributed by MLS GRID. This data may not be complete. We recommend contacting the local school district to confirm school assignments for this home.

    Get pre-qualified for a loan
    At Zillow Home Loans, we can pre-qualify you in as little as 5 minutes with no impact to your credit score.

    An equal housing lender. NMLS #10287.