Skip main navigation
Off market
  • $278,400

    209 Corinna Ct, Hurst, TX 76053

    2beds
    1,618sqft
    Townhouse
    Built in 2014
    1,785 Square Feet Lot
    $278,400 Zestimate®
    $172/sqft
    $2,002 Estimated rent

    Home value

    $278,400

    $264,000 - $292,000

    $2,002/mo

    Zestimate® history
    Loading
    Loading...

    Owner options

    List your home for rent

    $2,002/mo

    Rent Zestimate®

    Find your next renter with Zillow Rental Manager. Plus, with online applications, you can quickly screen prospective tenants – for free.

    Learn more

    $2,002/mo

    Rent Zestimate®

    Refinance and save

    $2,086/mo

    Est. payment

    Refinancing to a lower rate could help reduce your monthly payments and save thousands over the life of the loan.

    See today's rates

    $2,086/mo

    Est. payment

    Explore your selling options

    Work with a Zillow partner agent

    Leverage their expertise and Zillow's premium Showcase listings to get your home seen by more buyers.

    Get started

    List with your own agent

    Get your home in front of millions of buyers by listing it on Zillow.

    Learn how to do it

    Sell it yourself

    Take full control of how buyers see your home on Zillow by listing For Sale by Owner (FSBO).

    List your home

    What's special

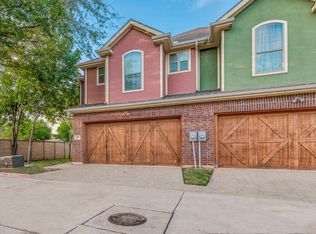
    Inviting 2 bedroom, 2.5 bathroom brick townhome with study in Hurst! You will be impressed from the moment you walk inside to the warm colors, open concept layout, and recessed lighting. Prepare meals in the chef's kitchen boasting a breakfast bar, gorgeous countertops, and stainless steel appliances. Retreat to the primary suite that is graced with a large walk-in closet and a private bathroom. Great location in a quiet neighborhood close to several parks, Hurst Junior High School, and McKinney Soccer Complex!

    This property is off market, which means it's not currently listed for sale or rent on Zillow. This may be different from what's available on other websites or public sources.

    Facts & features

    Interior

    Bedrooms & bathrooms
    • Bedrooms: 2
    • Bathrooms: 3
    • Full bathrooms: 2
    • 1/2 bathrooms: 1
    Heating
    • Other
    Cooling
    • Central
    Appliances
    • Included: Dishwasher, Garbage disposal
    Features
    • cable tv available, high speed internet, window coverings
    • Flooring: Tile, Carpet, Laminate
    Interior area
    • Total interior livable area: 1,618 sqft

    Property

    Parking
    • Total spaces: 2
    • Parking features: Garage - Attached
    Features
    • Exterior features: Stucco, Brick
    Lot
    • Size: 1,785 sqft
    Details
    • Parcel number: 41155114
    • Special conditions: individual(s)

    Construction

    Type & style
    • Home type: Townhouse
    • Architectural style: traditional
    Materials
    • Roof: Composition
    Condition
    • Year built: 2014
    • Major remodel year: 0

    Utilities & green energy

    • Utilities for property: other

    Community & neighborhood

    Location
    • Region: Hurst

    HOA & financial

    HOA
    • Has HOA: Yes
    • HOA fee: $200 monthly

    Other

    Other facts
    • NumberOfBuildings: 1
    • FoundationDetails: slab
    • RoomsTotal: 0
    • AssociationYN: true
    • Appliances: dishwasher, disposal, built-in microwave, range/oven-electric, water line to refrigerator
    • ConstructionMaterials: brick, stucco
    • Flooring: carpet, ceramic tile, laminate
    • LivingAreaSource: Public Records
    • CoveredSpaces: 2
    • ArchitecturalStyle: traditional
    • Heating: other, central air-elec
    • Roof: composition
    • YearBuiltEffective: 0
    • Utilities: other
    • ExteriorFeatures: rain gutters, covered porch(es), patio open
    • StoriesTotal: 0
    • DualVariableCompensationYN: true
    • Possession: System.Object[]
    • YearBuiltDetails: Preowned
    • ParkingFeatures: attached, garage, garage faces front
    • SpecialListingConditions: individual(s)
    • InteriorFeatures: cable tv available, high speed internet, window coverings
    • FireplacesTotal: 0
    • Exclusions: Electronic deadbolt lock, smart home equipment attached to the Real Property (e.g., cel
    • AssociationName: Trinity Ranch Estates Home Owners Association
    • AssociationPhone: 817-729-5529

    Price history

    DateEventPrice
    1/8/2021Sold--
    Source: Agent Provided Report a problem
    12/22/2020Pending sale$226,900$140/sqft
    Source: Berkshire Hathawayhs Penfed Tx Report a problem
    12/10/2020Price change$226,900-7%$140/sqft
    Source: Berkshire Hathawayhs Penfed Tx Report a problem
    11/23/2020Listed for sale$243,900+23.8%$151/sqft
    Source: Berkshire Hathawayhs Penfed Tx Report a problem
    11/6/2020Sold--
    Source: Agent Provided Report a problem
    5/2/2019Sold--
    Source: Agent Provided Report a problem
    4/23/2019Pending sale$197,000$122/sqft
    Source: Fathom Realty LLC #14065596 Report a problem
    4/15/2019Listed for sale$197,000+17.7%$122/sqft
    Source: Fathom Realty LLC #14065596 Report a problem
    10/2/2014Sold--
    Source: Agent Provided Report a problem
    3/1/2014Price change$167,400+1.8%$103/sqft
    Source: DRO Management II, LLC #12021708 Report a problem
    1/11/2014Price change$164,400-0.4%$102/sqft
    Source: DRO Management II, LLC #12021708 Report a problem
    9/7/2013Listed for sale$165,000$102/sqft
    Source: DRO Management II, LLC #12021708 Report a problem

    Public tax history

    YearProperty taxesTax assessment
    2025$3,077 -21.7%$305,694
    2024$3,929 -24.4%$305,694 -8.4%
    2023$5,198 +1.2%$333,882 +49.7%
    2022$5,135 +1.3%$223,032 +4.3%
    2021$5,068 +4.2%$213,862 +6%
    2020$4,865 -2.4%$201,729 -2.6%
    2019$4,983 +2.2%$207,123 +3.9%
    2018$4,877 +4%$199,265 +4.2%
    2017$4,689 +11.2%$191,182 +14.8%
    2016$4,216 +607.4%$166,597 +6.1%
    2015$596 $157,027 +528.1%
    2014$596 $25,000
    2013-- $25,000
    2012-- $25,000
    2011-- $25,000
    2010-- $25,000
    2009-- $25,000 +23.5%
    2008-- $20,250
    2007-- $20,250

    Find assessor info on the county website

    Neighborhood: 76053

    Nearby schools

    GreatSchools rating
    Schools provided by the listing agent
    • Elementary: Harrison Lane
    • Middle: Hurst
    • High: L D Bell
    • District: Hurst-Euless-Bedford ISD

    Source: The MLS. This data may not be complete. We recommend contacting the local school district to confirm school assignments for this home.

    Get a cash offer in 3 minutes
    Find out how much your home could sell for in as little as 3 minutes with a no-obligation cash offer.
    Estimated market value
    $278,400
    Get a cash offer in 3 minutes
    Find out how much your home could sell for in as little as 3 minutes with a no-obligation cash offer.
    Estimated market value
    $278,400