This private slice of Bucks County is looking for new owners for the first time in almost 50 years! The location of this lovely 4 bedroom, 2.5 bath split-level cannot be overstated. Tucked around the back of established and highly desired Brittany Farms in New Britain Township, the wooded sanctuary backs up to property owned and maintained by the Township, available for residents to enjoy. The first level of the home contains updated hardwood flooring throughout, as well as an incredible sun room with a bank of windows that looks out onto the expansive deck and woods beyond. The sun room is heated by a natural gas fireplace on a brick hearth. This cozy room has vaulted, knotty pine ceilings with skylights, ceiling fan and a large half moon window that bathes the room in natural light. The second level contains 3 bedrooms, all with oak hardwood flooring, and 2 full baths. The upper level boasts a large 4th bedroom with attic access. The lower level contains an expansive family room with stone fireplace containing a natural gas fireplace insert, half bath, laundry/utility room and one car garage. A walk around the .37 acre property shows great care in the plantings that were placed throughout, drawing birds and butterflies into the tranquil environment. This home is located within highly desired and accredited Central Bucks School District. This property lies in close proximity to several local parks including Peace Valley, walking and biking trails, a multitude of shopping and dining options, travel corridors and is less than 15 minutes to the county seat of Doylestown, rich in cultural activities including theaters, museums and historical attractions.
Sold for $475,500
$475,500
209 Cornwall Dr, Chalfont, PA 18914
4beds
1,805sqft
Single Family Residence
Built in 1960
0.37 Acres Lot
$552,400 Zestimate®
$263/sqft
$3,376 Estimated rent
Home value
$552,400
$525,000 - $586,000
$3,376/mo
Zestimate® history
Owner options
List your home for rent
$3,376/mo
Rent Zestimate®
Find your next renter with Zillow Rental Manager. Plus, with online applications, you can quickly screen prospective tenants – for free.
$3,376/mo
Rent Zestimate®
Refinance and save
$3,249/mo
Est. payment
Refinancing to a lower rate could help reduce your monthly payments and save thousands over the life of the loan.
$3,249/mo
Est. payment
Explore your selling options
Work with a Zillow partner agent
Leverage their expertise and Zillow's premium Showcase listings to get your home seen by more buyers.
Get startedList with your own agent
Get your home in front of millions of buyers by listing it on Zillow.
Learn how to do itSell it yourself
Take full control of how buyers see your home on Zillow by listing For Sale by Owner (FSBO).
List your homeWhat's special
Zillow last checked:
Listing updated:
Listed by:
Jill Kaercher 215-896-1294,
Alderfer Auction & Realty
Bought with:
Mylissa Battoni, RS347981
House & Land Real Estate
Source: Bright MLS,MLS#: PABU2077230
Facts & features
Interior
Bedrooms & bathrooms
- Bedrooms: 4
- Bathrooms: 3
- Full bathrooms: 2
- 1/2 bathrooms: 1
Rooms
- Room types: Living Room, Dining Room, Bedroom 2, Bedroom 3, Bedroom 4, Kitchen, Family Room, Bedroom 1, Sun/Florida Room, Utility Room, Primary Bathroom, Full Bath, Half Bath
Basement
- Area: 0
Heating
- Forced Air, Humidity Control, Natural Gas
Cooling
- Central Air, Electric
Appliances
- Included: Dishwasher, Washer, Dryer, Oven, Built-In Range, Refrigerator, Gas Water Heater
- Laundry: Lower Level
Features
- Cedar Closet(s), Ceiling Fan(s), Eat-in Kitchen, Primary Bath(s), Bathroom - Tub Shower, Attic, Attic/House Fan
- Flooring: Wood
- Windows: Bay/Bow, Insulated Windows, Double Hung, Skylight(s), Vinyl Clad, Wood Frames
- Basement: Interior Entry,Partial
- Number of fireplaces: 2
- Fireplace features: Gas/Propane, Insert, Stone, Brick
Interior area
- Total structure area: 1,805
- Total interior livable area: 1,805 sqft
- Finished area above ground: 1,805
- Finished area below ground: 0
Property
Parking
- Total spaces: 7
- Parking features: Built In, Garage Faces Front, Storage, Asphalt, Attached, Driveway, On Street
- Attached garage spaces: 1
- Uncovered spaces: 6
Accessibility
- Accessibility features: None
Features
- Levels: Multi/Split,Four and One Half
- Stories: 4.5
- Exterior features: Chimney Cap(s), Rain Gutters, Storage
- Pool features: None
- Has view: Yes
- View description: Trees/Woods
Lot
- Size: 0.37 Acres
- Dimensions: 100.00 x 161.00
Details
- Additional structures: Above Grade, Below Grade
- Parcel number: 26007107
- Zoning: RR
- Zoning description: Residential
- Special conditions: Standard
Construction
Type & style
- Home type: SingleFamily
- Property subtype: Single Family Residence
Materials
- Frame
- Foundation: Block, Crawl Space, Slab
- Roof: Asphalt,Shingle
Condition
- New construction: No
- Year built: 1960
Utilities & green energy
- Electric: 200+ Amp Service, Circuit Breakers
- Sewer: Public Sewer
- Water: Public
Community & HOA
Community
- Subdivision: Brittany Farms
HOA
- Has HOA: No
Location
- Region: Chalfont
- Municipality: NEW BRITAIN TWP
Financial & listing details
- Price per square foot: $263/sqft
- Tax assessed value: $29,230
- Annual tax amount: $5,210
- Date on market: 8/14/2024
- Listing agreement: Exclusive Right To Sell
- Inclusions: Washing Machine, Clothes Dryer, Garage Shelving And All Kitchen Appliances Including The Refrigerator.
- Exclusions: Lawn Mower In Storage Shed.
- Ownership: Fee Simple
Price history
| Date | Event | Price |
|---|---|---|
| 9/16/2024 | Sold | $475,500+5.7%$263/sqft |
Source:  Bright MLS #PABU2077230 Report a problem Bright MLS #PABU2077230 Report a problem | ||
| 8/21/2024 | Pending sale | $450,000$249/sqft |
Source: Bright MLS #PABU2077230 Report a problem | ||
| 8/14/2024 | Listed for sale | $450,000$249/sqft |
Source: Bright MLS #PABU2077230 Report a problem | ||
Public tax history
| Year | Property taxes | Tax assessment |
|---|---|---|
| 2026 | $5,618 +5.7% | $29,230 |
| 2025 | $5,313 +0.8% | $29,230 |
| 2024 | $5,269 +7.4% | $29,230 |
| 2023 | $4,905 +2% | $29,230 |
| 2022 | $4,808 +1.1% | $29,230 |
| 2021 | $4,753 | $29,230 |
| 2020 | $4,753 +1.2% | $29,230 |
| 2018 | $4,695 +0.8% | $29,230 |
| 2017 | $4,658 | $29,230 |
| 2016 | $4,658 | $29,230 |
| 2015 | -- | $29,230 +9.1% |
| 2014 | -- | $26,800 |
| 2013 | -- | $26,800 |
| 2012 | -- | $26,800 |
| 2011 | -- | $26,800 |
| 2010 | -- | $26,800 |
| 2009 | -- | $26,800 |
| 2008 | -- | $26,800 |
| 2007 | -- | $26,800 |
| 2006 | -- | $26,800 |
| 2005 | -- | $26,800 +300% |
| 2004 | -- | $6,700 |
| 2003 | -- | $6,700 |
| 2002 | -- | $6,700 |
| 2000 | -- | $6,700 |
Find assessor info on the county website
Neighborhood: Brittany Farms-Highlands
Nearby homes
- $591,2004 bd2 ba2.2k sqft207 Cornwall Dr, Chalfont, PA 18914Off Market
- $359,9002 bd2 ba1.3k sqft36 Edinboro Cir, Chalfont, PA 18914Sold
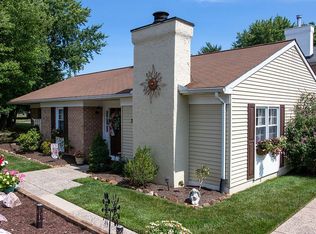
- $510,9004 bd2 ba1.5k sqft211 Cornwall Dr, Chalfont, PA 18914Off Market
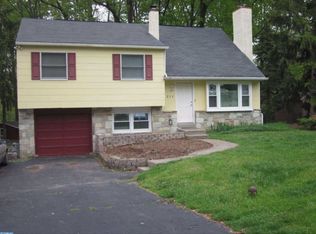
- $570,7004 bd2 ba2.1k sqft205 Cornwall Dr, Chalfont, PA 18914Off Market
- $491,4003 bd1 ba1.5k sqft206 Cornwall Dr, Chalfont, PA 18914Off Market
- $402,200-- bd1 ba1.1k sqft213 Cornwall Dr, Chalfont, PA 18914Off Market
- $577,3004 bd2 ba1.7k sqft208 Cornwall Dr, Chalfont, PA 18914Off Market
- $450,0003 bd3 ba1.5k sqft204 Cornwall Dr, Chalfont, PA 18914Sold
Nearby schools
GreatSchools rating
- 9/10Butler El SchoolGrades: K-6Distance: 0.2 mi
- 10/10Unami Middle SchoolGrades: 7-9Distance: 1.1 mi
- 10/10Central Bucks High School-SouthGrades: 10-12Distance: 2.7 mi
Schools provided by the listing agent
- District: Central Bucks
Source: Bright MLS. This data may not be complete. We recommend contacting the local school district to confirm school assignments for this home.
Get a cash offer in 3 minutes
Find out how much your home could sell for in as little as 3 minutes with a no-obligation cash offer.
Estimated market value
$552,400
Get a cash offer in 3 minutes
Find out how much your home could sell for in as little as 3 minutes with a no-obligation cash offer.
Estimated market value
$552,400
