Stunning custom home on almost 1 acre in Wentzville is a MUST SEE! Excellent location away from the hustle & bustle of stores yet only 5 minutes to hwys 70 & 40/61. It's hard not to fall in love w the curb appeal of this impeccably maintained home & small neighborhood. Upon entering, you'll notice the elegance of the sun-lit main living area & the incredible views of the lush backyard. 9' ceilings, engineered hardwood floors & upgraded trim features such as wainscoting & sculpted ceilings carry throughout. The Kitchen features a large island, granite counter tops, Kitchen-Aid appliances & a butler's pantry. The Great Room boasts a box beam ceiling, stone fireplace w gas insert & blower, a drop-down TV mount over the fireplace, built-in bookcases, a triple slider that opens into the wall & leads to the covered, screened-in deck w vaulted ceilings & retractable shades. Coffered ceilings in Primary bedroom. Primary bath features his & hers vanities, tile shower, free standing tub, water closet & walk-in closet w custom closet system. 2 secondary bedrooms (one currently used as home office) & shared full bath are opposite the primary suite. Cubbies & drop zone off garage entry. Laundry Room w sink. Walk-out basement includes a 9' pour, TWO large bedroom suites; each w private bathroom & walk-in closet w custom closet system, bonus room, rec room w wet bar, & two workshop areas; one w sink & shelving, other w access to exterior. Irrigation & professional landscaping w uplighting.
Closed
Listed by: Magnolia Real Estate • Rachel Haney • Contact: 314-606-5022
Bought with: Nettwork Global
Price Unknown
209 Corona Way, Wentzville, MO 63385
5beds
4,205sqft
Single Family Residence
Built in 2017
0.91 Acres Lot
$854,400 Zestimate®
$--/sqft
$4,272 Estimated rent
Home value
$854,400
$795,000 - $914,000
$4,272/mo
Zestimate® history
Owner options
List your home for rent
$4,272/mo
Rent Zestimate®
Find your next renter with Zillow Rental Manager. Plus, with online applications, you can quickly screen prospective tenants – for free.
$4,272/mo
Rent Zestimate®
Refinance and save
Refinancing to a lower rate could help reduce your monthly payments and save thousands over the life of the loan.
Explore your selling options
Work with a Zillow partner agent
Leverage their expertise and Zillow's premium Showcase listings to get your home seen by more buyers.
Get startedList with your own agent
Get your home in front of millions of buyers by listing it on Zillow.
Learn how to do itSell it yourself
Take full control of how buyers see your home on Zillow by listing For Sale by Owner (FSBO).
List your homeWhat's special
Zillow last checked:
Listing updated:
Listed by:
Rachel Haney 314-606-5022,
Magnolia Real Estate
Bought with:
Jodi M Hudson, 2020035482
Nettwork Global
Source: MARIS,MLS#: 25024877 Originating MLS: St. Charles County Association of REALTORS
Originating MLS: St. Charles County Association of REALTORSFacts & features
Interior
Bedrooms & bathrooms
- Bedrooms: 5
- Bathrooms: 4
- Full bathrooms: 4
- Main level bathrooms: 2
- Main level bedrooms: 3
Primary bedroom
- Features: Floor Covering: Carpeting, Wall Covering: Some
- Level: Main
- Area: 289
- Dimensions: 17 x 17
Other
- Features: Floor Covering: Carpeting, Wall Covering: Some
- Level: Main
- Area: 169
- Dimensions: 13 x 13
Other
- Features: Floor Covering: Luxury Vinyl Plank, Wall Covering: Some
- Level: Main
- Area: 156
- Dimensions: 13 x 12
Other
- Features: Floor Covering: Carpeting, Wall Covering: Some
- Level: Lower
- Area: 208
- Dimensions: 16 x 13
Other
- Features: Floor Covering: Carpeting, Wall Covering: Some
- Level: Lower
- Area: 208
- Dimensions: 16 x 13
Bonus room
- Features: Floor Covering: Carpeting, Wall Covering: None
- Level: Lower
- Area: 169
- Dimensions: 13 x 13
Dining room
- Features: Floor Covering: Wood Engineered, Wall Covering: Some
- Level: Main
- Area: 169
- Dimensions: 13 x 13
Great room
- Features: Floor Covering: Wood Engineered, Wall Covering: Some
- Level: Main
- Area: 420
- Dimensions: 21 x 20
Kitchen
- Features: Floor Covering: Wood Engineered, Wall Covering: Some
- Level: Main
- Area: 252
- Dimensions: 18 x 14
Laundry
- Features: Floor Covering: Ceramic Tile, Wall Covering: Some
- Level: Main
- Area: 64
- Dimensions: 8 x 8
Recreation room
- Features: Floor Covering: Carpeting, Wall Covering: Some
- Level: Lower
- Area: 480
- Dimensions: 24 x 20
Heating
- Forced Air, Natural Gas
Cooling
- Ceiling Fan(s), Central Air, Electric
Appliances
- Included: Gas Water Heater, Water Softener
- Laundry: Electric Dryer Hookup, Laundry Room, Main Level, Sink, Washer Hookup
Features
- Bookcases, High Ceilings, Coffered Ceiling(s), Special Millwork, Walk-In Closet(s), Bar, Butler Pantry, Kitchen Island, Eat-in Kitchen, Double Vanity
- Flooring: Wood
- Doors: Panel Door(s), Sliding Doors
- Windows: Window Treatments, Tilt-In Windows
- Basement: Concrete,Sump Pump,Walk-Out Access
- Number of fireplaces: 1
- Fireplace features: Gas, Great Room
Interior area
- Total structure area: 4,205
- Total interior livable area: 4,205 sqft
- Finished area above ground: 2,565
- Finished area below ground: 1,640
Property
Parking
- Total spaces: 3
- Parking features: Attached, Garage
- Attached garage spaces: 3
Accessibility
- Accessibility features: Accessible Doors
Features
- Levels: One
- Patio & porch: Deck, Composite, Screened, Patio
Lot
- Size: 0.91 Acres
- Dimensions: 126 x 318 x 116 x 372
- Features: Cul-De-Sac, Landscaped, Natural Foliage, Scattered Woods, Sprinklers In Front, Sprinklers In Rear
Details
- Parcel number: 40018C397000003.0000000
Construction
Type & style
- Home type: SingleFamily
- Architectural style: Traditional,Ranch
- Property subtype: Single Family Residence
Materials
- Brick, Stone, Vinyl Siding
Condition
- Year built: 2017
Details
- Builder name: Sommerhof
Utilities & green energy
- Sewer: Lift System, Public Sewer
- Water: Public
- Utilities for property: Natural Gas Available
Community & HOA
Community
- Features: Sidewalks, Street Lights, Sewer Gutters
- Security: Security System, Smoke Detector(s)
- Subdivision: The Cedars #1
HOA
- Has HOA: Yes
- HOA name: The Cedars
Location
- Region: Wentzville
Financial & listing details
- Tax assessed value: $671,303
- Annual tax amount: $8,619
- Date on market: 6/5/2025
- Cumulative days on market: 4 days
- Listing terms: Cash,Conventional,FHA,VA Loan
- Ownership: Private
- Road surface type: Concrete
Price history
| Date | Event | Price |
|---|---|---|
| 7/17/2025 | Sold | -- |
Source:  MARIS #25024877 Report a problem MARIS #25024877 Report a problem | ||
| 6/10/2025 | Pending sale | $825,000$196/sqft |
Source: MARIS #25024877 Report a problem | ||
| 6/5/2025 | Listed for sale | $825,000+13.8%$196/sqft |
Source: MARIS #25024877 Report a problem | ||
| 7/15/2021 | Sold | -- |
Source: MARIS #21020312 Report a problem | ||
| 5/15/2021 | Pending sale | $725,000$172/sqft |
Source: MARIS #21020312 Report a problem | ||
| 5/6/2021 | Listed for sale | $725,000$172/sqft |
Source: MARIS #21020312 Report a problem | ||
| 4/19/2021 | Pending sale | $725,000$172/sqft |
Source: MARIS #21020312 Report a problem | ||
| 4/15/2021 | Listed for sale | $725,000$172/sqft |
Source: MARIS #21020312 Report a problem | ||
| 1/5/2017 | Sold | -- |
Source: Public Record Report a problem | ||
Public tax history
| Year | Property taxes | Tax assessment |
|---|---|---|
| 2025 | $8,580 -0.5% | $127,548 +2.4% |
| 2024 | $8,619 | $124,608 |
| 2023 | $8,619 +14% | $124,608 +22.5% |
| 2022 | $7,561 | $101,705 |
| 2021 | -- | $101,705 +14.7% |
| 2020 | -- | $88,697 |
| 2019 | $6,753 | $88,697 |
| 2018 | $6,753 +143.5% | $88,697 +366.8% |
| 2017 | $2,773 | $19,000 |
Find assessor info on the county website
Neighborhood: 63385
Nearby homes
- $--4 bd4 ba4.4k sqft213 Corona Way, Wentzville, MO 63385Sold
- $793,7000.812 Acres205 Corona Way, Wentzville, MO 63385Off Market

- $--4 bd3 ba2.9k sqft206 Corona Way, Wentzville, MO 63385Sold

- $722,9005 bd4 ba2.3k sqft201 Corona Way, Wentzville, MO 63385Off Market
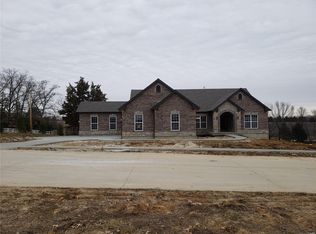
- $632,4003 bd2 ba2.3k sqft210 Corona Way, Wentzville, MO 63385Off Market
- $738,8004 bd4 ba3.3k sqft202 Corona Way, Wentzville, MO 63385Off Market
- $203,6003 bd1 ba864 sqft1444 Wilmer Rd, Wentzville, MO 63385Off Market
- $19,470-- bd-- ba-- sqft1444 Wilmer Rd, Wentzville, MO 63385Off Market
Nearby schools
GreatSchools rating
- 9/10Journey ElementaryGrades: K-6Distance: 1.7 mi
- 6/10North Point Middle SchoolGrades: 6-8Distance: 2.8 mi
- 8/10North Point High SchoolGrades: 9-12Distance: 2.9 mi
Schools provided by the listing agent
- Elementary: Journey Elem.
- Middle: North Point Middle
- High: North Point
Source: MARIS. This data may not be complete. We recommend contacting the local school district to confirm school assignments for this home.
Get a cash offer in 3 minutes
Find out how much your home could sell for in as little as 3 minutes with a no-obligation cash offer.
Estimated market value
$854,400
Get a cash offer in 3 minutes
Find out how much your home could sell for in as little as 3 minutes with a no-obligation cash offer.
Estimated market value
$854,400
- Missouri
- Saint Charles County
- Wentzville
- 63385
- 209 Corona Way
Nearby cities
Nearby neighborhoods
Nearby zip codes
Other Wentzville Topics
