Spectacular Renown Floorplan -Located in the highly desired 55+ Active Adult Community, Sun City Peachtree. Offering everything you could want in a home, it features a spacious open-concept layout that seamlessly connects the impressive kitchen and gathering room-complete with a cozy fireplace. The gourmet kitchen is outfitted with premium appliances, soft-close cabinets and drawers, and convenient pull-out shelving for easy access and organization. The owner's suite is a true retreat, showcasing a luxurious spa-style shower in the bath. Each guest bedroom feels like a private suite, providing comfort and privacy in this thoughtfully designed layout. Located in the vibrant 55+ community of Sun City Peachtree, this home combines elegance and functionality. Sun City Peachtree boasts an impressive array of amenities, including: -An 18-hole ClubCorp golf course -Indoor and outdoor pools -A theater -Courts for tennis, pickleball, and bocce ball -A softball field -Scenic walking trails and much more Experience the lifestyle you've been waiting for at Sun City Peachtree. Pictures are of model representation.
Pending
$621,855
209 Cosmos Ct, Griffin, GA 30223
3beds
2,712sqft
Single Family Residence
Built in 2026
8,712 Square Feet Lot
$622,300 Zestimate®
$229/sqft
$265/mo HOA
What's special
- 59 days
- 40
- 3
Zillow last checked:
Listing updated:
Listed by:
Jaymie Dimbath 404-777-0267,
Pulte Realty of Georgia, Inc
Source: GAMLS,MLS#: 10826082
Facts & features
Interior
Bedrooms & bathrooms
- Bedrooms: 3
- Bathrooms: 4
- Full bathrooms: 3
- 1/2 bathrooms: 1
- Main level bathrooms: 3
- Main level bedrooms: 3
Rooms
- Room types: Bonus Room, Foyer, Laundry, Other
Dining room
- Features: Dining Rm/Living Rm Combo
Kitchen
- Features: Breakfast Area, Kitchen Island, Solid Surface Counters, Walk-in Pantry
Heating
- Central, Natural Gas, Zoned
Cooling
- Central Air, Electric, Zoned
Appliances
- Included: Cooktop, Dishwasher, Disposal, Gas Water Heater, Microwave, Other, Oven, Stainless Steel Appliance(s)
- Laundry: In Hall, Other
Features
- Double Vanity, High Ceilings, Master On Main Level, Other, Tray Ceiling(s), Walk-In Closet(s)
- Flooring: Carpet, Hardwood, Tile
- Windows: Double Pane Windows
- Basement: None
- Number of fireplaces: 1
- Fireplace features: Gas Starter
- Common walls with other units/homes: No Common Walls
Interior area
- Total structure area: 2,712
- Total interior livable area: 2,712 sqft
- Finished area above ground: 2,712
- Finished area below ground: 0
Video & virtual tour
Property
Parking
- Total spaces: 3
- Parking features: Attached, Garage, Garage Door Opener, Kitchen Level
- Has attached garage: Yes
Features
- Levels: One
- Stories: 1
- Patio & porch: Patio
- Exterior features: Other
- Body of water: None
Lot
- Size: 8,712 Square Feet
- Features: Level, Other, Private
- Residential vegetation: Cleared, Grassed
Details
- Parcel number: 0.0
Construction
Type & style
- Home type: SingleFamily
- Architectural style: Ranch,Traditional
- Property subtype: Single Family Residence
Materials
- Brick, Concrete, Other
- Foundation: Slab
- Roof: Composition,Other
Condition
- Under Construction
- New construction: Yes
- Year built: 2026
Details
- Warranty included: Yes
Utilities & green energy
- Electric: 220 Volts
- Sewer: Public Sewer
- Water: Public
- Utilities for property: Cable Available, Electricity Available, Natural Gas Available, Sewer Available, Underground Utilities, Water Available
Green energy
- Energy efficient items: Insulation, Thermostat, Water Heater
Community & HOA
Community
- Features: Clubhouse, Fitness Center, Gated, Golf, Park, Pool, Retirement Community, Sidewalks, Street Lights, Tennis Court(s)
- Security: Carbon Monoxide Detector(s), Smoke Detector(s)
- Senior community: Yes
- Subdivision: Sun City Peachtree
HOA
- Has HOA: Yes
- Services included: Maintenance Grounds, Reserve Fund, Swimming, Tennis, Trash
- HOA fee: $3,180 annually
Location
- Region: Griffin
Financial & listing details
- Price per square foot: $229/sqft
- Date on market: 8/14/2026
- Listing agreement: Exclusive Right To Sell
- Listing terms: Cash,Conventional,FHA,VA Loan
- Electric utility on property: Yes
Estimated market value
$622,300
$591,000 - $653,000
$2,757/mo
Price history
| Date | Event | Price |
|---|---|---|
| 8/14/2026 | Pending sale | $621,855$229/sqft |
Source:  GAMLS #10826082 Report a problem GAMLS #10826082 Report a problem | ||
| 8/14/2026 | Listed for sale | $621,855$229/sqft |
Source: GAMLS #10826082 Report a problem | ||
| 8/14/2026 | Pending sale | $621,855$229/sqft |
Source:  FMLS GA #7821581 Report a problem FMLS GA #7821581 Report a problem | ||
| 8/14/2026 | Listed for sale | $621,855$229/sqft |
Source: FMLS GA #7821581 Report a problem | ||
Public tax history
Tax history is unavailable.
Monthly payment
Est. payment
Payment breakdown
Explore the cost of this home by adjusting the details. Changes won't be saved.Climate risks
Neighborhood: 30223
Similar homes
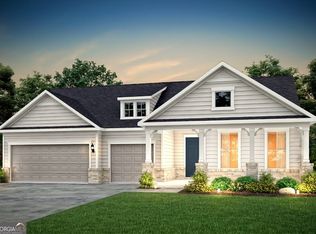
- $574,2253 bd4 ba2.7k sqft208 Cosmos Ct, Griffin, GA 30223New Construction
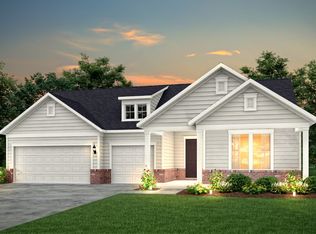 Del Webb
 - from $456,9903 bd4 ba2.7k sqftRenown Plan, Sun City Peachtree, Griffin, GA 30223New ConstructionDel Webb
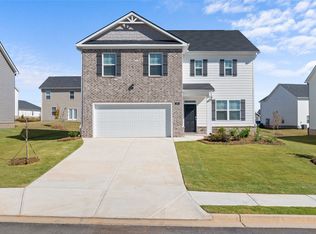
- $446,2003 bd2 ba1.9k sqft1248 Bartam Dr, Griffin, GA 30223New Construction

 FMLS GA
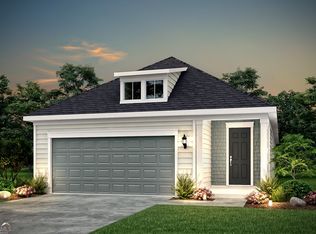
 - from $434,9902 bd3 ba2.1k sqftStardom Plan, Sun City Peachtree, Griffin, GA 30223New Construction
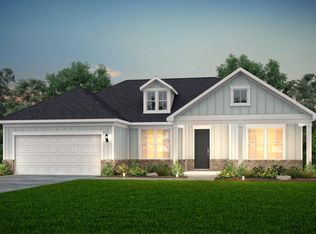 Del Webb
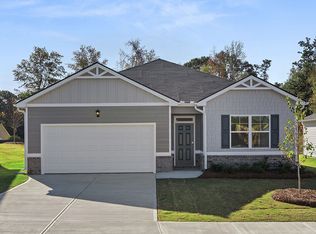
 - $339,2502 bd2 ba1.5k sqft426 Miscanthus Ct, Griffin, GA 30223New ConstructionFMLS GA
- $449,9995 bd5 ba3.5k sqft8033 Louis Dr, Locust Grove, GA 30248Active
 MLS ID #10834796, Shawna A Rickards, BHHS Georgia Properties. GAMLS
 - $462,8504 bd3 ba2.5k sqftLOT 12 Mill Race, Zebulon, GA 30295ActiveGAMLS
- $593,8505 bd4 ba3.7k sqft120 Silver Birch Rd, McDonough, GA 30253ActiveGAMLS
- $468,8504 bd3 ba2.5k sqftLOT 14 Mill Race, Zebulon, GA 30295ActiveGAMLS
- $456,8504 bd4 ba2.7k sqft1413 Piano Way, McDonough, GA 30252ActiveGAMLS
- $479,6355 bd4 ba3k sqft1625 Bernard Ct, Hampton, GA 30228ActiveGAMLS
- $447,8504 bd3 ba2.5k sqftLOT 15 Mill Race, Zebulon, GA 30295ActiveGAMLS
