Located just blocks away from the Rock River and Barrie Elementary School, this 3 bed, 2 bath farmhouse style home has been extensively remodeled and is ready for you to move right in! A new front porch addition greets you as you walk up to the home. Upon entry you have newer LVP flooring throughout the main level. Comfortable living room area, full bath on the main floor and a kitchen that provides plenty of room to spread out with a center island, plenty of cabinetry and counter space. Walk out to the rear deck through the sliding doors located at the back of the kitchen. Upstairs there are 3 bedrooms and a full bath featuring 2nd floor laundry, a convenience not found in many of these older homes. Primary bedroom has a surprisingly spacious walk in closet as well. Over sized two car garage that has tall doors, perfect for the garage enthusiasts. Manageable yard, extensive landscaping and to put you at ease...newer furnace and AC put installed in 2017!
Closed
$305,000
209 Council St, Fort Atkinson, WI 53538
3beds
1,459sqft
Single Family Residence
Built in 1921
7,405 Square Feet Lot
$307,500 Zestimate®
$209/sqft
$1,930 Estimated rent
Home value
$307,500
$280,000 - $338,000
$1,930/mo
Zestimate® history
Owner options
List your home for rent
$1,930/mo
Rent Zestimate®
Find your next renter with Zillow Rental Manager. Plus, with online applications, you can quickly screen prospective tenants – for free.
$1,930/mo
Rent Zestimate®
Refinance and save
$2,111/mo
Est. payment
Refinancing to a lower rate could help reduce your monthly payments and save thousands over the life of the loan.
$2,111/mo
Est. payment
Explore your selling options
Work with a Zillow partner agent
Leverage their expertise and Zillow's premium Showcase listings to get your home seen by more buyers.
Get startedList with your own agent
Get your home in front of millions of buyers by listing it on Zillow.
Learn how to do itSell it yourself
Take full control of how buyers see your home on Zillow by listing For Sale by Owner (FSBO).
List your homeWhat's special
Zillow last checked:
Listing updated:
Listed by:
Mark Gladue,
Lauer Realty Group, Inc.
Bought with:
SCWMLS Non-Member
South Central Non-Member
Source: SCWMLS,MLS#: 2028446
Facts & features
Interior
Bedrooms & bathrooms
- Bedrooms: 3
- Bathrooms: 2
- Full bathrooms: 2
- Main level bathrooms: 1
Primary bedroom
- Level: Upper
- Area: 130
- Dimensions: 13 x 10
Bedroom 2
- Level: Upper
- Area: 110
- Dimensions: 11 x 10
Bedroom 3
- Level: Upper
- Area: 110
- Dimensions: 11 x 10
Kitchen
- Features: Range/Oven, Refrigerator, Dishwasher, Microwave, Disposal
- Level: Main
- Area: 224
- Dimensions: 16 x 14
Living room
- Level: Main
- Area: 312
- Dimensions: 24 x 13
Heating
- Forced Air
Cooling
- Central Air
Appliances
- Included: Washer, Dryer
Features
- Walk-In Closet(s), At Least 1 tub, Mud Room
- Basement: Full,Stone,Unfinished
- Has fireplace: No
Interior area
- Total structure area: 1,459
- Total interior livable area: 1,459 sqft
- Finished area above ground: 1,459
Property
Parking
- Total spaces: 2
- Parking features: 2 car, Detached, Garage Door Opener
- Garage spaces: 2
- Has uncovered spaces: Yes
Features
- Levels: Two
- Stories: 2
- Patio & porch: Deck
- Fencing: Fenced
Lot
- Size: 7,405 Square Feet
Details
- Additional structures: Storage
- Parcel number: 22605140421040
- Zoning: Res
Construction
Type & style
- Home type: SingleFamily
- Architectural style: National Folk/Farm
- Property subtype: Single Family Residence
Materials
- Vinyl Siding
Condition
- Year built: 1921
Utilities & green energy
- Sewer: Public Sewer
- Water: Public
- Utilities for property: Cable Available
Community & HOA
Location
- Region: Fort Atkinson
Financial & listing details
- Price per square foot: $209/sqft
- Tax assessed value: $208,500
- Annual tax amount: $3,907
- Date on market: 7/20/2026
- Listing terms: Arms Length
- Inclusions: Range/Oven, Refrigerator, Microwave, Dishwasher, All Window Coverings, Washer, Dryer, Garage Door Remote(s)
- Exclusions: All personal property of the Seller.
Price history
| Date | Event | Price |
|---|---|---|
| 8/27/2026 | Sold | $305,000+1.7%$209/sqft |
Source: Public Record Report a problem | ||
| 7/23/2026 | Pending sale | $299,900$206/sqft |
Source: SCWMLS #2028446 Report a problem | ||
| 7/20/2026 | Listed for sale | $299,900+111.2%$206/sqft |
Source: SCWMLS #2028446 Report a problem | ||
| 6/11/2018 | Sold | $142,000+1.5%$97/sqft |
Source: Public Record Report a problem | ||
| 5/8/2018 | Pending sale | $139,900$96/sqft |
Source: CENTURY 21 Affiliated #353663 Report a problem | ||
| 5/4/2018 | Price change | $139,900+7.7%$96/sqft |
Source: CENTURY 21 Affiliated #353663 Report a problem | ||
| 4/2/2018 | Pending sale | $129,900$89/sqft |
Source: CENTURY 21 Affiliated #353663 Report a problem | ||
| 3/22/2018 | Listed for sale | $129,900+13%$89/sqft |
Source: Century 21 Affiliated #353663 Report a problem | ||
| 8/21/2013 | Sold | $115,000-4.1%$79/sqft |
Source: Public Record Report a problem | ||
| 6/7/2013 | Price change | $119,900-4%$82/sqft |
Source: RE/MAX Realty Center #1308208 Report a problem | ||
| 5/8/2013 | Listed for sale | $124,900+267.4%$86/sqft |
Source: RE/MAX Realty Center #1308208 Report a problem | ||
| 9/12/2012 | Sold | $34,000-2.6%$23/sqft |
Source: Public Record Report a problem | ||
| 6/13/2012 | Price change | $34,900-12.5%$24/sqft |
Source: The Realty Group of South Central Wisconsin LLC #1649281 Report a problem | ||
| 5/16/2012 | Price change | $39,900-20%$27/sqft |
Source: The Realty Group of South Central Wisconsin LLC #1649281 Report a problem | ||
| 4/17/2012 | Price change | $49,900-16.7%$34/sqft |
Source: The Realty Group of South Central Wisconsin LLC #1649281 Report a problem | ||
| 3/17/2012 | Listed for sale | $59,900+1183.5%$41/sqft |
Source: The Realty Group of South Central Wisconsin LLC #1649281 Report a problem | ||
| 2/28/2012 | Sold | $4,667$3/sqft |
Source: Public Record Report a problem | ||
Public tax history
| Year | Property taxes | Tax assessment |
|---|---|---|
| 2024 | $3,848 +0.9% | $206,500 |
| 2023 | $3,814 -1.3% | $206,500 +48.8% |
| 2022 | $3,866 +12.7% | $138,800 |
| 2021 | $3,429 +13.6% | $138,800 +8.4% |
| 2020 | $3,018 +3.7% | $128,100 |
| 2019 | $2,911 +21% | $128,100 +11.8% |
| 2017 | $2,406 -15.5% | $114,600 -11.6% |
| 2016 | $2,847 +0.6% | $129,600 |
| 2015 | $2,830 +3.6% | $129,600 |
| 2014 | $2,733 -2.6% | $129,600 |
| 2013 | $2,805 -0.5% | $129,600 |
| 2012 | $2,820 +1.7% | $129,600 |
| 2011 | $2,772 +2.7% | $129,600 |
| 2010 | $2,699 +3.3% | $129,600 |
| 2009 | $2,612 +3.2% | $129,600 |
| 2008 | $2,531 -2.4% | $129,600 |
| 2007 | $2,594 +2.5% | $129,600 |
| 2006 | $2,531 +12.3% | $129,600 +46.4% |
| 2005 | $2,254 -3.5% | $88,500 |
| 2004 | $2,335 +1.3% | $88,500 |
| 2003 | $2,304 +2.7% | $88,500 |
| 2002 | $2,244 +3.4% | $88,500 |
| 2000 | $2,170 | $88,500 |
Find assessor info on the county website
Neighborhood: 53538
Nearby homes
- $281,200-- bd-- ba-- sqft213 Council St, Fort Atkinson, WI 53538Off Market
- $287,600-- bd-- ba-- sqft800 Sherman Ave W, Fort Atkinson, WI 53538Off Market
- $289,700-- bd-- ba-- sqft804 Sherman Ave W, Fort Atkinson, WI 53538Off Market
- $298,1003 bd3 ba1.4k sqft217 Council St, Fort Atkinson, WI 53538Off Market
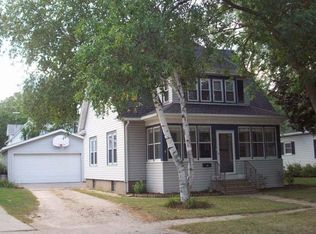
- $273,6003 bd1 ba1.4k sqft210 Roosevelt St, Fort Atkinson, WI 53538Off Market
- $294,9003 bd1 ba1.5k sqft810 W Sherman Ave, Fort Atkinson, WI 53538Off Market
- $240,200-- bd-- ba-- sqft208 Council St, Fort Atkinson, WI 53538Off Market
- $230,0003 bd1 ba1.7k sqft212 Roosevelt St, Fort Atkinson, WI 53538Off Market
Nearby schools
GreatSchools rating
- 8/10Barrie Elementary SchoolGrades: K-5Distance: 0.2 mi
- 8/10Fort Atkinson Middle SchoolGrades: 6-8Distance: 1.2 mi
- 4/10Fort Atkinson High SchoolGrades: 9-12Distance: 1.1 mi
Schools provided by the listing agent
- Middle: Fort Atkinson
- High: Fort Atkinson
- District: Fort Atkinson
Source: SCWMLS. This data may not be complete. We recommend contacting the local school district to confirm school assignments for this home.
Get a cash offer in 3 minutes
Find out how much your home could sell for in as little as 3 minutes with a no-obligation cash offer.
Estimated market value
$307,500
Get a cash offer in 3 minutes
Find out how much your home could sell for in as little as 3 minutes with a no-obligation cash offer.
Estimated market value
$307,500
- Wisconsin
- Jefferson County
- Fort Atkinson
- 53538
- 209 Council St
