Skip main navigation
Closed
  • Price Unknown

    209 Country Ln, Seguin, TX 78155

    4beds
    2,917sqft
    Single Family Residence
    Built in 2002
    1 Acres Lot
    $606,100 Zestimate®
    $--/sqft
    $2,458 Estimated rent

    Home value

    $606,100

    $570,000 - $649,000

    $2,458/mo

    Zestimate® history
    Loading
    Loading...

    Owner options

    List your home for rent

    $2,458/mo

    Rent Zestimate®

    Find your next renter with Zillow Rental Manager. Plus, with online applications, you can quickly screen prospective tenants – for free.

    Learn more

    $2,458/mo

    Rent Zestimate®

    Refinance and save

    Refinancing to a lower rate could help reduce your monthly payments and save thousands over the life of the loan.

    See today's rates

    Explore your selling options

    Work with a Zillow partner agent

    Leverage their expertise and Zillow's premium Showcase listings to get your home seen by more buyers.

    Get started

    List with your own agent

    Get your home in front of millions of buyers by listing it on Zillow.

    Learn how to do it

    Sell it yourself

    Take full control of how buyers see your home on Zillow by listing For Sale by Owner (FSBO).

    List your home

    What's special

    Elevated ceilingsCrown moldingGourmet kitchenDual vanitiesFormal dining roomBreakfast nookJacuzzi tub
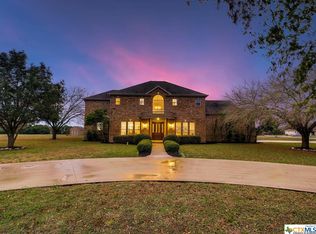
    This gorgeous home is eye-catching with a striking red-brick exterior, nestled amongst a lovely-sized lot with vast greenery and mature trees. Stepping inside, the foyer gives way to elevated ceilings with intricate details including crown molding. Off the entrance, the formal dining room provides convenience for the household chef flowing seamlessly into the gourmet kitchen. The area is lined with custom natural wood cabinetry and hard surface counters. The breakfast nook is the ideal space for enjoying a morning coffee peering through oversized windows. The casual living space is comfortable for cozying up near the stone fireplace. The primary bedroom is located off the kitchen with dual vanities, a Jacuzzi tub, and a walk-in shower. The expansive backyard is surrounded by shade and unique fruit trees. This property offers endless possibilities for enjoying the Texas air and relaxing on the covered porch. Close to all Seguin has to offer, come see this immaculate property today.

    Zillow last checked:

    Listing updated:

    Listed by:

    Ken Kiel (830)608-5400,

    Coldwell Banker D'Ann Harper,

    Bought with:

    Jessica Henderson, TREC #0654920

    Austin Real Estate

    Source: Central Texas MLS,MLS#: 508669MLS LogoOriginating MLS: Four Rivers Association of REALTORS

    Facts & features

    Interior

    Bedrooms & bathrooms
    • Bedrooms: 4
    • Bathrooms: 3
    • Full bathrooms: 3
    Primary bedroom
    • Dimensions: 17x15
    Bedroom 2
    • Dimensions: 14x14
    Bedroom 3
    • Dimensions: 12x13
    Bedroom 4
    • Dimensions: 12x12
    Primary bathroom
    • Dimensions: 13x15
    Bathroom
    • Features: Jack and Jill Bath
    • Dimensions: 4x10
    Bathroom
    • Dimensions: 6x8
    Breakfast room nook
    • Dimensions: 13x12
    Dining room
    • Dimensions: 13x13
    Kitchen
    • Dimensions: 16x14
    Laundry
    • Dimensions: 13x6
    Living room
    • Dimensions: 19x24
    Office
    • Dimensions: 12x12
    Heating
    • Central, Electric, Fireplace(s)
    Cooling
    • Central Air, Electric, Heat Pump, 1 Unit
    Appliances
    • Included: Dishwasher, Electric Cooktop, Electric Water Heater, Disposal, Multiple Water Heaters, Microwave, Oven, Range Hood, Some Electric Appliances, Built-In Oven, Cooktop
    • Laundry: Washer Hookup, Electric Dryer Hookup, Laundry Room
    Features
    • Attic, Bookcases, Built-in Features, Ceiling Fan(s), Separate/Formal Dining Room, Double Vanity, High Ceilings, Home Office, Jetted Tub, Multiple Dining Areas, Pull Down Attic Stairs, Recessed Lighting, Separate Shower, Tub Shower, Walk-In Closet(s), Window Treatments, Breakfast Bar, Breakfast Area, Custom Cabinets, Granite Counters, Kitchen/Family Room Combo
    • Flooring: Carpet, Tile
    • Windows: Double Pane Windows, Window Treatments
    • Attic: Pull Down Stairs,Partially Floored
    • Number of fireplaces: 1
    • Fireplace features: Blower Fan, Circulating, Living Room, Wood Burning
    Interior area
    • Total interior livable area: 2,917 sqft

    Property

    Parking
    • Total spaces: 2
    • Parking features: Garage
    • Garage spaces: 2
    Features
    • Levels: One
    • Stories: 1
    • Patio & porch: Covered, Patio, Porch
    • Exterior features: Covered Patio, Porch, Rain Gutters, Storage
    • Pool features: None
    • Fencing: Back Yard,Partial,Wood,Wrought Iron
    • Has view: Yes
    • View description: None
    • Body of water: None
    Lot
    • Size: 1.00 Acres
    Details
    • Additional structures: Storage
    • Parcel number: 19592
    • Other equipment: Satellite Dish

    Construction

    Type & style
    • Home type: SingleFamily
    • Architectural style: Traditional
    • Property subtype: Single Family Residence
    Materials
    • Brick, Masonry
    • Foundation: Slab
    • Roof: Composition,Shingle
    Condition
    • Resale
    • Year built: 2002

    Utilities & green energy

    • Sewer: Public Sewer
    • Water: Public
    • Utilities for property: Electricity Available, Phone Available, Trash Collection Public

    Community & neighborhood

    Security
    • Security features: Smoke Detector(s)
    Community
    • Community features: None, Curbs
    Location
    • Region: Seguin
    • Subdivision: Countryside Estates

    Other

    Other facts
    • Listing agreement: Exclusive Right To Sell
    • Listing terms: Cash,Conventional,FHA,Texas Vet,VA Loan
    • Road surface type: Asphalt, Paved

    Price history

    DateEventPrice
    7/21/2023Sold--
    Source: Central Texas MLS #508669 Report a problem
    6/27/2023Pending sale$597,780$205/sqft
    Source: Central Texas MLS #508669 Report a problem
    6/27/2023Contingent$597,780$205/sqft
    Source: LERA MLS #1697721 Report a problem
    6/22/2023Listed for sale$597,780$205/sqft
    Source: LERA MLS #1697721 Report a problem

    Public tax history

    YearProperty taxesTax assessment
    2025$9,807 -1.4%$588,786 +1.9%
    2024$9,943 +87.2%$577,691 +46.4%
    2023$5,311 -13.9%$394,642 +10%
    2022$6,168 $358,765 +10%
    2021$6,168 +0%$326,150 +10%
    2020$6,168 $296,500 +5%
    2019-- $282,281 +5.2%
    2018$5,911 +1.3%$268,300 +1.1%
    2017$5,835 -0.2%$265,275 +0%
    2016$5,848 +0.3%$265,246 -8.1%
    2015$5,830 $288,594 +6.6%
    2014$5,830 $270,796 +3.2%
    2013-- $262,304 +1.9%
    2012-- $257,508 +2.5%
    2011-- $251,212 0%
    2010-- $251,225 +1.6%
    2009-- $247,353
    2008-- $247,353 +1.5%
    2007-- $243,626 +3.6%
    2006-- $235,188 +9%
    2005-- $215,757 -6.7%
    2004-- $231,368 +1.4%
    2003-- $228,280
    2002-- --

    Find assessor info on the county website

    Neighborhood: 78155

    Nearby schools

    GreatSchools rating
    Schools provided by the listing agent
    • District: Seguin ISD

    Source: Central Texas MLS. This data may not be complete. We recommend contacting the local school district to confirm school assignments for this home.

    Get a cash offer in 3 minutes
    Find out how much your home could sell for in as little as 3 minutes with a no-obligation cash offer.
    Estimated market value
    $606,100
    Get a cash offer in 3 minutes
    Find out how much your home could sell for in as little as 3 minutes with a no-obligation cash offer.
    Estimated market value
    $606,100