Skip main navigation
Active
  • $289,000

    209 County Road 124, Wasola, MO 65773

    2beds
    1,638sqft
    : 
    Loading
    Get pre-qualified
    Single Family Residence
    Built in 1993
    10 Acres Lot
    $282,200 Zestimate®
    $176/sqft
    $-- HOA

    What's special

    Double-car garage with workbenchCeramic tileBeautifully designed car-siding ceilingsBonus sunroomHardwood floorsGame roomLuxury vinyl flooring
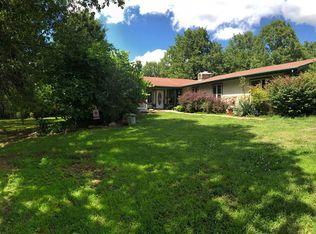
    'Back On the Market at NO Fault of Sellers'. This spacious 2 bed 2bath 1600+ square foot home you'll find beautifully designed car-siding ceilings, hardwood floors, ceramic tile, and Luxury vinyl flooring. The home offers multiple living areas including a bonus sunroom, game room, or living room--perfect for entertaining or simply spreading out and enjoying the space. Central heat and air throughout to ensure year-round comfort.Craving privacy and acreage? This property is tucked-away at the end of the short county road with a gated tree lined driveway it delivers peaceful living, full perimeter fencing with cross-fencing and a large, lake/pond that makes the setting truly special.Additional highlights include a double-car garage with workbench, private well and septic, covered front and back porch and an already poured concrete slab ready for a large barn or workshop. Bring your ideas and make this private retreat your own, properties like this don't come along often.Agents, Please read agent remarks
    61 days
    |
    273
    |
    32
    |

    Zillow last checked:

    Listing updated:

    Listed by:

    Robin Clark 417-849-8669,

    Missouri Real Estate of the Ozarks, LLC

    Source: SOMOMLS as distributed by MLS GRID,MLS#: 60323777MLS Logo

    Loading...

      Facts & features

      Interior

      Bedrooms & bathrooms
      • Bedrooms: 2
      • Bathrooms: 2
      • Full bathrooms: 2
      Rooms
      • Room types: Family Room, Sun Room
      Garage
      • Area: 616
      • Dimensions: 28 x 22
      Sun room
      • Description: This sunroom has central heat and air, beatiful car siding on the vaulted ceiling
      • Area: 396
      • Dimensions: 22 x 18
      Heating
      • Central, Propane
      Cooling
      • Central Air, Ceiling Fan(s)
      Appliances
      • Included: Electric Water Heater, Free-Standing Electric Oven, Dryer, Washer, Microwave, Refrigerator
      • Laundry: Main Level
      Features
      • Walk-In Closet(s), Laminate Counters, Vaulted Ceiling(s), Tray Ceiling(s)
      • Flooring: Hardwood, Luxury Vinyl, Tile
      • Windows: Blinds, Storm Window(s)
      • Has basement: No
      • Has fireplace: No
      Interior area
      • Total structure area: 1,638
      • Total interior livable area: 1,638 sqft
      • Finished area above ground: 1,638
      • Finished area below ground: 0

      Property

      Parking
      • Total spaces: 2
      • Parking features: Driveway, Gravel, Gated, Garage Faces Rear, Garage Door Opener
      • Attached garage spaces: 2
      • Has uncovered spaces: Yes
      Features
      • Levels: One
      • Stories: 1
      • Patio & porch: Covered, Front Porch, Rear Porch
      • Fencing: Cross Fenced,Barbed Wire,Full
      • Has view: Yes
      • View description: Panoramic
      • Waterfront features: Pond
      Lot
      • Size: 10 Acres
      • Features: Acreage, Wooded/Cleared Combo, Horses Allowed, Pasture, Mature Trees, Dead End Street, Secluded, Landscaped
      Details
      • Parcel number: 0.419000000007.000
      • Horses can be raised: Yes

      Construction

      Type & style
      • Home type: SingleFamily
      • Architectural style: Traditional,Ranch
      • Property subtype: Single Family Residence
      Materials
      • Stone, Vinyl Siding
      • Foundation: Poured Concrete, Crawl Space
      • Roof: Composition
      Condition
      • Year built: 1993

      Utilities & green energy

      • Sewer: Septic Tank
      • Water: Private

      Community & HOA

      Community
      • Security: Smoke Detector(s)
      • Subdivision: N/A
      Location
      • Region: Wasola

      Financial & listing details

      • Price per square foot: $176/sqft
      • Annual tax amount: $679
      • Date on market: 5/15/2026
      • Listing terms: Cash,Conventional
      • Road surface type: Gravel

        Estimated market value

        $282,200

        $268,000 - $296,000

        $1,489/mo

        Price history

        DateEventPrice
        5/26/2026Listed for sale$289,000$176/sqft
        Source: SOMOMLS as distributed by MLS GRID #60323777 Report a problem
        5/21/2026Pending sale$289,000$176/sqft
        Source: SOMOMLS as distributed by MLS GRID #60323777 Report a problem
        5/15/2026Listed for sale$289,000+479.2%$176/sqft
        Source: SOMOMLS as distributed by MLS GRID #60323777 Report a problem
        3/7/2018Listing removed$49,900$30/sqft
        Source: United Country Report a problem
        9/20/2017Listed for sale$49,900+72.1%$30/sqft
        Source: United Country Report a problem
        1/3/2017Listing removed$29,000$18/sqft
        Source: United Country Area Land Realty #60067942 Report a problem
        12/28/2016Pending sale$29,000$18/sqft
        Source: United Country Area Land Realty #60067942 Report a problem
        12/8/2016Listed for sale$29,000$18/sqft
        Source: United Country Area Land Realty #60067942 Report a problem

        Public tax history

        Tax history is unavailable.

        Monthly payment

        Est. payment

        Payment breakdown

        Explore the cost of this home by adjusting the details. Changes won't be saved.
        All calculations are estimates and provided by Zillow, Inc. for informational purposes only. Actual amounts may vary.
        HOA fees may include property taxes on listings classified as Co-Ops. Contact the listing agent and/or owner for fee details.
        Mortgage interest rates are dependent on a number of factors, including credit score, down payment, and repayment length. Interest rate data provided by Zillow Group Marketplace, Inc. as of 1/1/1970 from various mortgage lenders with which we have lead or other similar arrangements; the Estimated Payment is an average of those rates.
        See how much you could borrow to make a competitive offer.

        Climate risks

        Neighborhood: 65773

        Getting around

        0 / 100
        Car-Dependent
        7 / 100
        Somewhat Bikeable

        Nearby schools

        GreatSchools rating
        Schools provided by the listing agent
        • Elementary: Gainesville
        • Middle: Gainesville
        • High: Gainesville

        Source: SOMOMLS as distributed by MLS GRID. This data may not be complete. We recommend contacting the local school district to confirm school assignments for this home.

        A local agent can set up tours, give advice and negotiate with sellers.

        Browse local experts

        Similar homes