Tucked away on a peaceful half-acre just minutes from the sparkling waters of Richland Chambers Lake, this charming country retreat offers a relaxed lifestyle with room to breathe. Set along a quiet county road in Streetman, this property blends rural serenity with everyday comfort—perfect as a full-time residence, weekend escape, or investment opportunity.
The 2-bedroom, 2-bath singlewide home sits on a cleared, level lot with a wide-open backyard and a sprinkling of trees, creating a sunny yet tranquil setting. Inside, the layout is warm and welcoming, featuring a cozy living room with a wood-burning fireplace—an inviting spot for cool evenings and relaxed gatherings. The eat-in kitchen offers built-in cabinetry, a breakfast bar, pantry, and space to linger over morning coffee or casual meals.
Both bedrooms include ceiling fans, with the primary suite offering a private ensuite bath for added comfort. Laminate flooring throughout provides durability and easy maintenance. Step outside to enjoy covered porches, a deck, and patio—ideal for grilling, unwinding, or taking in quiet country sunsets.
Practical features include a 2-car attached carport, as well as a 2-car garage, city water, electric service, septic system, and high-speed internet availability, all while remaining outside city limits. With no HOA and no known restrictions, you’ll appreciate the freedom this property provides.
Whether you’re seeking a peaceful home near the lake, a weekend getaway, or a manageable property with room to expand, this Streetman gem delivers space, comfort, and the laid-back charm of lake-area living—all just a short drive from Richland Chambers Lake.
Sold
Price Unknown
209 County Road 190, Streetman, TX 75859
2beds
1,008sqft
Manufactured Home, Single Family Residence
Built in 1980
0.5 Acres Lot
$-- Zestimate®
$--/sqft
$-- Estimated rent
Home value
Not available
Estimated sales range
Not available
Not available
Zestimate® history
Owner options
List your home for rent
Find your next renter with Zillow Rental Manager. Plus, with online applications, you can quickly screen prospective tenants – for free.
Refinance and save
Refinancing to a lower rate could help reduce your monthly payments and save thousands over the life of the loan.
Explore your selling options
Work with a Zillow partner agent
Leverage their expertise and Zillow's premium Showcase listings to get your home seen by more buyers.
Get startedList with your own agent
Get your home in front of millions of buyers by listing it on Zillow.
Learn how to do itSell it yourself
Take full control of how buyers see your home on Zillow by listing For Sale by Owner (FSBO).
List your homeWhat's special
Wood-burning fireplaceWide-open backyardCovered porchesLaminate flooring throughoutEat-in kitchenCleared level lotPeaceful half-acre
Zillow last checked:
Listing updated:
Listed by:
Julie Teel 0380798 903-874-0003,
RE/MAX Lakeside Dreams 903-874-0003,
John Teel 0578414 903-874-0003,
RE/MAX Lakeside Dreams
Bought with:
Lacey Ogburn, 0674345
RE/MAX Lakeside Dreams
Source: NTREIS,MLS#: 21159553
Facts & features
Interior
Bedrooms & bathrooms
- Bedrooms: 2
- Bathrooms: 2
- Full bathrooms: 2
Primary bedroom
- Features: Ceiling Fan(s), En Suite Bathroom
- Level: First
- Dimensions: 1 x 1
Bedroom
- Features: Ceiling Fan(s)
- Level: First
- Dimensions: 1 x 1
Primary bathroom
- Features: Built-in Features, En Suite Bathroom, Solid Surface Counters
- Level: First
- Dimensions: 1 x 1
Other
- Features: Built-in Features
- Level: First
- Dimensions: 1 x 1
Kitchen
- Features: Breakfast Bar, Built-in Features, Eat-in Kitchen, Pantry, Solid Surface Counters
- Level: First
- Dimensions: 1 x 1
Laundry
- Features: Built-in Features, Closet
- Level: First
- Dimensions: 1 x 1
Living room
- Features: Ceiling Fan(s), Fireplace
- Level: First
- Dimensions: 1 x 1
Heating
- Central, Electric, Fireplace(s)
Cooling
- Central Air, Ceiling Fan(s), Electric
Appliances
- Included: Dryer, Dishwasher, Electric Oven, Electric Range, Electric Water Heater, Refrigerator, Vented Exhaust Fan, Washer
- Laundry: Washer Hookup, Dryer Hookup, ElectricDryer Hookup, In Hall
Features
- Built-in Features, Eat-in Kitchen, High Speed Internet, Pantry, Cable TV, Wired for Data, Wired for Sound
- Flooring: Laminate
- Has basement: No
- Number of fireplaces: 1
- Fireplace features: Decorative, Living Room, Wood Burning
Interior area
- Total interior livable area: 1,008 sqft
Property
Parking
- Total spaces: 4
- Parking features: Attached Carport, Additional Parking, Driveway
- Attached garage spaces: 2
- Carport spaces: 2
- Covered spaces: 4
Features
- Levels: One
- Stories: 1
- Patio & porch: Front Porch, Patio, Covered, Deck
- Exterior features: Deck, Lighting
- Pool features: None
- Fencing: None
Lot
- Size: 0.5 Acres
- Dimensions: 137' x 210'132'197'
- Features: Acreage, Back Yard, Cleared, Lawn, Level, Few Trees
- Residential vegetation: Cleared
Details
- Additional structures: None
- Parcel number: 8601
Construction
Type & style
- Home type: MobileManufactured
- Architectural style: Mobile Home
- Property subtype: Manufactured Home, Single Family Residence
Materials
- Metal Siding
- Foundation: Pillar/Post/Pier
- Roof: Composition
Condition
- Year built: 1980
Utilities & green energy
- Sewer: None, Septic Tank
- Water: Public
- Utilities for property: Electricity Available, Electricity Connected, Phone Available, Septic Available, Sewer Not Available, Underground Utilities, Water Available, Cable Available
Community & HOA
Community
- Subdivision: None
HOA
- Has HOA: No
Location
- Region: Streetman
Financial & listing details
- Tax assessed value: $44,094
- Annual tax amount: $584
- Date on market: 3/9/2026
- Cumulative days on market: 26 days
- Listing terms: Cash,Conventional
- Road surface type: Asphalt
Price history
| Date | Event | Price |
|---|---|---|
| 5/27/2026 | Sold | -- |
Source: NTREIS #21159553 Report a problem | ||
| 4/24/2026 | Pending sale | $118,500$118/sqft |
Source: NTREIS #21159553 Report a problem | ||
| 4/2/2026 | Price change | $118,500-5.1%$118/sqft |
Source: NTREIS #21159553 Report a problem | ||
| 3/9/2026 | Listed for sale | $124,900-3.6%$124/sqft |
Source: NTREIS #21159553 Report a problem | ||
| 2/16/2026 | Listing removed | $129,500$128/sqft |
Source: NTREIS #21159553 Report a problem | ||
| 1/21/2026 | Listed for sale | $129,500+159%$128/sqft |
Source: NTREIS #21159553 Report a problem | ||
| 7/3/2016 | Listing removed | $50,000$50/sqft |
Source: Leisure Properties #13311150 Report a problem | ||
| 6/20/2016 | Pending sale | $50,000$50/sqft |
Source: Leisure Properties #13311150 Report a problem | ||
| 2/1/2016 | Listed for sale | $50,000$50/sqft |
Source: Leisure Properties #13311150 Report a problem | ||
Public tax history
| Year | Property taxes | Tax assessment |
|---|---|---|
| 2025 | $41 +12.8% | -- |
| 2024 | $36 +17.7% | -- |
| 2023 | $31 -3.4% | $33,507 -10% |
| 2022 | $32 -2.3% | $37,212 +34.4% |
| 2021 | $33 | $27,692 +9% |
| 2020 | -- | $25,410 +8.7% |
| 2019 | -- | $23,378 -1.3% |
| 2018 | -- | $23,675 +0.6% |
| 2017 | -- | $23,523 +9.1% |
| 2016 | -- | $21,569 -10% |
| 2015 | -- | $23,967 +1.6% |
| 2014 | -- | $23,601 -21.3% |
| 2012 | -- | $29,990 +2.2% |
| 2011 | -- | $29,340 +6.3% |
| 2010 | -- | $27,600 -3.5% |
| 2009 | -- | $28,590 -7.8% |
| 2008 | -- | $31,010 |
| 2007 | -- | -- |
Find assessor info on the county website
Neighborhood: 75859
Nearby homes
- $111,744-- bd-- ba3.6k sqft207 County Road 190, Streetman, TX 75859Off Market
- $265,426-- bd-- ba5.3k sqft203 County Road 190, Streetman, TX 75859Off Market
- $178,500-- bd-- ba3.4k sqft213 County Road 190, Streetman, TX 75859Off Market
- $464,6005 bd3 ba3.7k sqft195 County Road 190 #F, Streetman, TX 75859Off Market
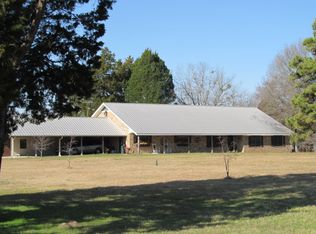
- $199,700-- bd-- ba1.6k sqft224 County Road 190, Streetman, TX 75859Off Market
- $445,6005 bd3 ba3.7k sqft195 County Road 190, Streetman, TX 75859Off Market
- $35,0000.82 acres68 April Cv, Streetman, TX 75859Lot/Land
- $--0.64 acres42 April Cv, Streetman, TX 75859Sold
Nearby schools
GreatSchools rating
- 4/10Fairfield Intermediate SchoolGrades: 3-5Distance: 14.3 mi
- 6/10Fairfield Junior High SchoolGrades: 6-8Distance: 15.5 mi
- 5/10Fairfield High SchoolGrades: 9-12Distance: 15.4 mi
Schools provided by the listing agent
- Elementary: Fairfield
- Middle: Fairfield
- High: Fairfield
- District: Fairfield ISD
Source: NTREIS. This data may not be complete. We recommend contacting the local school district to confirm school assignments for this home.
- Texas
- Freestone County
- Streetman
- 75859
- 209 County Road 190
