This property does not disappoint! Adorable cottage style 3 bedroom house has lots of room! Super clean 5 stall horse barn with it's own well and electric service and fenced in pasture are ready for your horses to move right in. Roomy garage leaves you lots of space for storage and projects. Lovely landscaping, peach trees, old farm equipment on display, wood fencing in the front, beautiful views and room for the kids to run gives this property such great appeal from every angle. Plus a 2 year old swimming pool with a deck and ramp built from the side door leads right out to the pool. Fly Creek runs through the back of the property with a sturdy bridge to cross over to your own access to lovely Galena Pond. Galena Park is right across the road known for being family and pet friendly as well as being the home to the annual Fall Festival. Although a few updates are needed, the house is move in ready and everything works. Home and property being sold "as is".
Active
$249,900
209 County Road 23, Norwich, NY 13815
3beds
7.15Acres
Unimproved Land
Built in ----
7.15 Acres Lot
$194,900 Zestimate®
$154/sqft
$-- HOA
What's special
Beautiful viewsPeach treesLovely landscaping
- 8 days
- 577
- 39
Zillow last checked:
Listing updated:
Listed by:
Howard Hanna 607-336-8080,
Janice Smith 607-621-1415,
Karen E. Cammarata, ABR, RSPS GRI 607-373-0800,
Howard Hanna
Source: NYSAMLSs,MLS#: R1722757 Originating MLS: Otsego-Delaware
Originating MLS: Otsego-DelawareFacts & features
Interior
Bedrooms & bathrooms
- Bedrooms: 3
- Bathrooms: 1
- Full bathrooms: 1
- Main level bathrooms: 1
- Main level bedrooms: 1
Heating
- Forced Air
Appliances
- Included: Dryer, Dishwasher, Exhaust Fan, Freezer, Gas Oven, Gas Range, Microwave, Propane Water Heater, Refrigerator, Range Hood, Washer, Water Softener Owned
- Laundry: Main Level
Features
- Separate/Formal Dining Room, Separate/Formal Living Room, Country Kitchen, Pantry, Partially Furnished, Bedroom on Main Level
- Flooring: Hardwood, Laminate, Varies
- Windows: Storm Window(s), Thermal Windows
- Basement: Full
- Has fireplace: No
Interior area
- Total structure area: 1,620
- Total interior livable area: 1,620 sqft
Property
Parking
- Total spaces: 1
- Parking features: Detached, Electricity, Garage, Storage, Workshop in Garage
- Garage spaces: 1
Features
- Patio & porch: Covered, Deck, Open, Porch
- Exterior features: Deck, Gravel Driveway, Landscaping, Pool, Propane Tank - Leased
- Pool features: Above Ground
- Has view: Yes
- View description: Scenic, Water
- Has water view: Yes
- Water view: Water
- Waterfront features: Beach Access, River Access, Stream, Water Access
- Body of water: Fly Creek
- Frontage length: 300
Lot
- Size: 7.15 Acres
- Dimensions: 276 x 1057
- Features: Rectangular, Rectangular Lot, Residential Lot, Level, Pond on Lot, Stream/Creek
- Topography: Level
Details
- Additional structures: Barn(s), Garage(s), Residence
- Parcel number: 84.121.3
- Zoning description: Residential 1 Unit
- Special conditions: Standard
- Wooded area: 0
- Horse amenities: Barn
Utilities & green energy
- Electric: Circuit Breakers
- Sewer: Septic Tank
- Water: Well
- Utilities for property: Cable Available, Electricity Available, High Speed Internet Available, Electricity Connected
Community & HOA
Location
- Region: Norwich
Financial & listing details
- Price per square foot: $154/sqft
- Tax assessed value: $43,500
- Annual tax amount: $2,467
- Date on market: 10/16/2026
- Listing terms: Cash,Conventional,Rehab Financing
Estimated market value
$194,900
$185,000 - $205,000
Not available
Price history
| Date | Event | Price |
|---|---|---|
| 10/17/2026 | Listed for sale | $249,900+58.9%$154/sqft |
Source:  NYSAMLSs #R1722757 Report a problem NYSAMLSs #R1722757 Report a problem | ||
| 9/21/2026 | Sold | $157,300+217.8%$97/sqft |
Source: NYSAMLSs #S1698912 Report a problem | ||
| 10/14/1999 | Sold | $49,500$31/sqft |
Source: Public Record Report a problem | ||
Public tax history
| Year | Property taxes | Tax assessment |
|---|---|---|
| 2025 | -- | $43,500 |
| 2024 | -- | $43,500 |
| 2023 | -- | $43,500 |
| 2022 | -- | $43,500 |
| 2021 | -- | $43,500 |
| 2020 | -- | $43,500 |
| 2019 | -- | $43,500 |
| 2018 | -- | $43,500 |
| 2017 | $703 | $43,500 |
| 2016 | -- | $43,500 |
| 2015 | -- | $43,500 |
| 2014 | -- | $43,500 |
| 2013 | -- | $43,500 |
| 2012 | -- | $43,500 |
| 2011 | -- | $43,500 |
| 2010 | -- | $43,500 |
| 2009 | -- | $43,500 |
| 2008 | -- | $43,500 |
| 2007 | -- | $43,500 |
| 2006 | -- | $43,500 |
| 2005 | -- | $43,500 |
| 2004 | -- | $43,500 |
| 2003 | -- | $43,500 |
| 2002 | -- | $43,500 |
| 2001 | -- | $43,500 |
Find assessor info on the county website
Monthly payment
Climate risks
Neighborhood: 13815
Nearby schools
Schools provided by the listing agent
- District: Sherburne-Earlville
Source: NYSAMLSs. This data may not be complete. We recommend contacting the local school district to confirm school assignments for this home.
Similar homes
- $185,00010.22 acres6548 County Road 32, Norwich, NY 13815Lot/Land
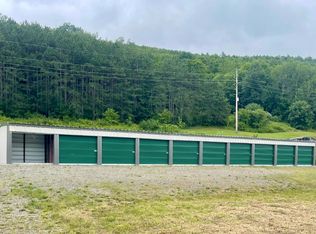 MLS ID #11910988, Thelma Strier, Listing by: Zuill Realty. NY State MLS
 - $329,900104 acresCounty Road 46 Lower Ravine Rd #10, Norwich, NY 13815Lot/Land

 MLS ID #R1670128, Barbara G. Walker, Listing by: Howard Hanna. NYSAMLSs
 - $250,00046.41 acresLOT 6.1 County Highway 20 Lot 6, Edmeston, NY 13335Lot/Land
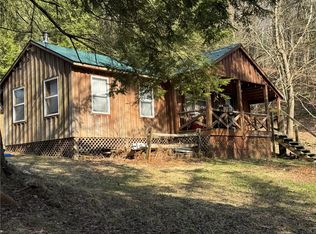 MLS ID #R1671907, Daniel M. Worden, Listing by: New York Trophy Properties. NYSAMLSs
 - $129,0007.9 acres180 Puckerville Rd Lot 8, Bainbridge, NY 13733Lot/Land
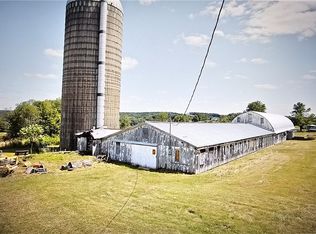 MLS ID #R1719560, Kelly Smith, Listing by: Century 21 North East. NYSAMLSs
 - $194,90010.26 acres0 E Lake Rd #35, Hamilton, NY 13346Lot/LandMLS ID #S1669308, Lori DiNardo-Emmerich, Listing by: Coldwell Banker Faith Properties. NYSAMLSs
- $160,00072.52 acres679-727 County Road 4 Lot 25, Oxford, NY 13830Lot/LandMLS ID #R1691599, Judy Schwager, Listing by: NY Country Land. NYSAMLSs
- $199,0006.03 acresWahlberg Rd Lot 20, Guilford, NY 13780Lot/LandMLS ID #R1683674, John Jackson, Listing by: Howard Hanna. NYSAMLSs
- $225,00053.41 acresLOT 20.111 Billings Hill Rd #20, Earlville, NY 13332Lot/LandMLS ID #R1704346, Justin Rogers, Listing by: New York Trophy Properties. NYSAMLSs
- $250,00050.33 acres5902 Chamberlain Rd, Lebanon, NY 13332Lot/LandMLS ID #S1699492, Zachary Fleitz, Listing by: Yaman Real Estate. NYSAMLSs
- $170,0006.3 acres(Undisclosed Address), Sherburne, NY 13460Lot/LandMLS ID #R1469406, Daniel M. Worden, Listing by: New York Trophy Properties. NYSAMLSs
- $149,00032.05 acres136 Dubois Ln Lot 67, Oxford, NY 13830Lot/LandMLS ID #R1655096, Leo V. Burns III, Listing by: Howard Hanna. NYSAMLSs
- $349,90096.94 acres362 Brown Gale Rd Lot 4, Mc Donough, NY 13801New ConstructionMLS ID #R1715503, Tere Stronach-Bullen, Listing by: Chenango County Realty. NYSAMLSs
- $160,0007 acresN Pond Rd, Guilford, NY 13780Lot/LandMLS ID #R1644492, Judy Schwager, Listing by: NY Country Land. NYSAMLSs
- $269,000186.41 acres1975 State Highway 8 Lot 26, Mount Upton, NY 13809Lot/LandMLS ID #R1669673, Kathy Hartman ABR, Listing by: Keller Williams Upstate NY Properties. NYSAMLSs
- $159,9005.01 acres207 Cherry Ln #11, Cincinnatus, NY 13040Lot/LandMLS ID #R1699857, Tere Stronach-Bullen, Listing by: Chenango County Realty. NYSAMLSs
- $200,00050.88 acres0 Sam Holdridge Rd #8, West Burlington, NY 13482Lot/LandMLS ID #R1670636, Carol A. Olsen - SRES, Listing by: Howard Hanna. NYSAMLSs
