Skip main navigation
Off market
  • $432,200

    209 Court Of Ash, Vernon Hills, IL 60061

    3beds
    3baths
    1,340sqft
    SingleFamily
    Built in 1982
    0.31 Acres Lot
    $432,200 Zestimate®
    $323/sqft
    $3,093 Estimated rent

    Home value

    $432,200

    $411,000 - $454,000

    $3,093/mo

    Zestimate® history
    Loading
    Loading...

    Owner options

    List your home for rent

    $3,093/mo

    Rent Zestimate®

    Find your next renter with Zillow Rental Manager. Plus, with online applications, you can quickly screen prospective tenants – for free.

    Learn more

    $3,093/mo

    Rent Zestimate®

    Refinance and save

    $3,268/mo

    Est. payment

    Refinancing to a lower rate could help reduce your monthly payments and save thousands over the life of the loan.

    See today's rates

    $3,268/mo

    Est. payment

    Explore your selling options

    Work with a Zillow partner agent

    Leverage their expertise and Zillow's premium Showcase listings to get your home seen by more buyers.

    Get started

    List with your own agent

    Get your home in front of millions of buyers by listing it on Zillow.

    Learn how to do it

    Sell it yourself

    Take full control of how buyers see your home on Zillow by listing For Sale by Owner (FSBO).

    List your home

    What's special

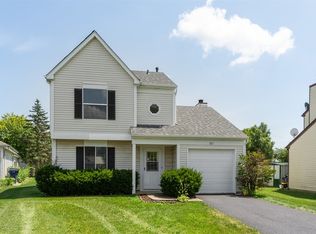
    LIVE IN-HOME SHOWINGS BEGIN ON SATURDAY JUNE 6, 2020! MAKE AN APPOINTMENT NOW! Have you ever DREAMED of living in a MODEL HOME? If your answer is YES, then how would you like to live in a home that's even More Beautiful and More Tastefully Decorated than even the MODEL HOME of your DREAMS? IF your answer again is YES! ... then you just have to make an appointment TODAY to see this Spectacular Home in MENCONIS VILLAS BY THE LAKE! From the minute you open the door and walk into the STUNNING Foyer you will experience one WOW! after another! The Living Room with a Built-In Wet Bar is a WOW! The Dining Area with custom paint and Sparkling Hardwood Flooring is a WOW! The Kitchen with Shiny Hardwood flooring, Classy Granite Counter-tops, Beautiful Back-splash, and Top-of-the-Line Stainless Steel ELECTROLUX Appliances is a Wow! In fact ... Every room in this GORGEOUS HOME is a WOW! This home has been EXQUISITELY maintained and updated to perfection! Gleaming, engineered hardwood flooring, updated kitchen and bathrooms, attached garage and a HUGE backyard with 2 Sheds including a Unique, Specially Designed custom-built shed. The soaring Foyer welcomes your friends and family. The living room features a wet bar with a built-in refrigerator. The sparkling kitchen boasts granite counter-tops, updated cabinetry with under cabinet lighting, top-of-the-line stainless steel appliances, apron sink and a moveable center island. Adjacent to the kitchen is the laundry area which features a top-notch, front-loading Electrolux Washer/Dryer combo that will knock your socks off! The dining area can also double as a family room with a cozy fireplace and sliding glass doors leading to the patio. The master bedroom includes generous closet space and a private bathroom. Two additional bedrooms and a full bathroom complete the second level. Relax and Enjoy the outdoors on your gorgeous patio overlooking a backyard so HUGE you'll need a set of binoculars to see across it! This house is more than A MUST SEE! AND ... THE HOME IS NOW EQUIPPED WITH A BRAND NEW FURNACE AND HOT WATER HEATER! This house is a MUST BUY! So Drop On By ... We'll Leave the Lights on.. JUST FOR YOU!

    This property is off market, which means it's not currently listed for sale or rent on Zillow. This may be different from what's available on other websites or public sources.
    Facts & features

    Interior

    Bedrooms & bathrooms
    • Bedrooms: 3
    • Bathrooms: 3
    Heating
    • Forced air, Gas
    Cooling
    • Central
    Appliances
    • Included: Dishwasher, Dryer, Garbage disposal, Microwave, Range / Oven, Refrigerator, Washer
    Features
    • Flooring: Carpet, Linoleum / Vinyl
    • Basement: Slab
    • Has fireplace: Yes
    Interior area
    • Total interior livable area: 1,340 sqft

    Property

    Parking
    • Total spaces: 1
    • Parking features: Garage
    Features
    • Exterior features: Vinyl, Brick
    Lot
    • Size: 0.31 Acres
    Details
    • Parcel number: 1508106026

    Construction

    Type & style
    • Home type: SingleFamily
    Materials
    • Roof: Asphalt
    Condition
    • Year built: 1982

    Utilities & green energy

    • Sewer: Sewer-Public, Sewer-Storm

    Community & HOA

    Location
    • Region: Vernon Hills

    Financial & listing details

    • Price per square foot: $323/sqft
    • Tax assessed value: $289,577
    • Annual tax amount: $7,595

    Price history

    DateEventPrice
    7/17/2020Sold$274,000-0.3%$204/sqft
    Source: MRED as distributed by MLS GRID #10705497 Report a problem
    7/17/2020Listed for sale$274,900$205/sqft
    Source: Homesmart Connect LLC #10705497 Report a problem
    6/14/2020Pending sale$274,900$205/sqft
    Source: Homesmart Connect LLC #10705497 Report a problem
    3/12/2020Price change$274,900-1.8%$205/sqft
    Source: Homesmart Connect LLC #10638233 Report a problem
    2/15/2020Listed for sale$279,900-1.1%$209/sqft
    Source: Homesmart Connect LLC #10638233 Report a problem
    8/18/2019Listing removed$283,000$211/sqft
    Source: Owner Report a problem
    7/24/2019Listed for sale$283,000-2.1%$211/sqft
    Source: Owner Report a problem
    2/3/2017Listing removed$289,000$216/sqft
    Source: RE/MAX Suburban #09340724 Report a problem
    1/25/2017Listed for sale$289,000$216/sqft
    Source: RE/MAX Suburban #09340724 Report a problem
    1/24/2017Pending sale$289,000$216/sqft
    Source: RE/MAX Suburban #09340724 Report a problem
    1/17/2017Listed for sale$289,000$216/sqft
    Source: RE/MAX Suburban #09340724 Report a problem
    1/8/2017Pending sale$289,000$216/sqft
    Source: RE/MAX Suburban #09340724 Report a problem
    10/8/2016Price change$289,000-2%$216/sqft
    Source: RE/MAX Suburban #09340724 Report a problem
    9/13/2016Listed for sale$295,000+17.5%$220/sqft
    Source: RE/MAX Suburban #09340724 Report a problem
    6/16/2006Sold$251,000+3.7%$187/sqft
    Source: Public Record Report a problem
    8/25/2004Sold$242,000+79.3%$181/sqft
    Source: Public Record Report a problem
    12/8/1995Sold$135,000$101/sqft
    Source: Public Record Report a problem

    Public tax history

    YearProperty taxesTax assessment
    2024$7,595 +1%$106,479 +10.3%
    2023$7,516 +4.1%$96,516 +6%
    2022$7,218 +2.9%$91,070 +6.4%
    2021$7,012 +0.5%$85,581 +0.7%
    2020$6,979 +1.1%$84,947 +0.4%
    2019$6,900 +12.5%$84,634 +10%
    2018$6,132 $76,925 +2.4%
    2017$6,132 +5.3%$75,129 +4.4%
    2016$5,821 +1.4%$71,942 +6.9%
    2015$5,743 +3.7%$67,280 +3.1%
    2014$5,536 +1.1%$65,246 -0.2%
    2012$5,476 +4.9%$65,377 -9.3%
    2011$5,221 -7.6%$72,102 -13.8%
    2010$5,647 +5.3%$83,642 -5.2%
    2009$5,362 -0.8%$88,276 -0.8%
    2008$5,405 +9.6%$88,959 +2.8%
    2006$4,931 +6.7%$86,525
    2005$4,620 +1.4%--
    2004$4,557 +4%--
    2003$4,381 +9.7%--
    2002$3,995 +6%--
    2001$3,769 +3.5%$52,886 +5.9%
    2000$3,640 $49,937
    Find assessor info on the county website

    Neighborhood: 60061

    Nearby schools

    GreatSchools rating
    Schools provided by the listing agent
    • Elementary: Hawthorn Elementary School (sout
    • Middle: Hawthorn Middle School South
    • High: Mundelein Cons High School

    Source: The MLS. This data may not be complete. We recommend contacting the local school district to confirm school assignments for this home.

    Get a cash offer in 3 minutes
    Find out how much your home could sell for in as little as 3 minutes with a no-obligation cash offer.
    Estimated market value
    $432,200
    Get a cash offer in 3 minutes
    Find out how much your home could sell for in as little as 3 minutes with a no-obligation cash offer.
    Estimated market value
    $432,200