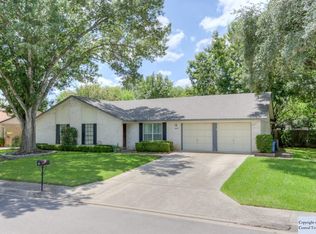
Pride of ownership shines in this beautifully maintained late-1970s home, perfectly situated on a quiet cul-de-sac in an established Seguin neighborhood. Offering a functional and flexible layout, this home features a spacious primary suite downstairs and four additional bedrooms upstairs, connected by a convenient Jack-and-Jill style bathroom, ideal for guests, siblings, or versatile living arrangements.
The inviting living area centers around a cozy wood-burning fireplace, creating the perfect gathering space. Just off the living room, you'll find a charming nook with a built-in-bar. An ideal setup for entertaining, holiday gatherings, or relaxing evenings at home. Updated countertops add a fresh touch to the kitchen, blending timeless character with modern convenience.
Step outside and enjoy your own private backyard retreat! A covered porch overlooks the sparkling pool, complete with a diving board and a fabulous gazebo, making this home an entertainer’s dream just in time for warmer Texas days.
Move-in ready and priced to sell, this is an incredible opportunity to own a well-cared-for home in one of Seguin’s established neighborhoods.
Active
Price cut: $11K (4/20)
$339,000
209 Coventry Ln, Seguin, TX 78155
5beds
2,557sqft
Single Family Residence
Built in 1977
10,018 Square Feet Lot
$-- Zestimate®
$133/sqft
$-- HOA
What's special
Sparkling poolCozy wood-burning fireplaceUpdated countertopsPrivate backyard retreatSpacious primary suite downstairsFunctional and flexible layoutQuiet cul-de-sac
- 139 days |
- 864 |
- 63 |
Zillow last checked:
Listing updated:
Listed by:
Celina Ross (830)743-0522,
Celina Ross Realty, LLC
Source: Central Texas MLS,MLS#: 604010
Originating MLS: Four Rivers Association of REALTORS
Loading...
Facts & features
Interior
Bedrooms & bathrooms
- Bedrooms: 5
- Bathrooms: 4
- Full bathrooms: 3
- 1/2 bathrooms: 1
Primary bedroom
- Level: Main
- Dimensions: 14x20
Bedroom
- Level: Upper
- Dimensions: 12x12
Bedroom 2
- Level: Upper
- Dimensions: 12x13
Bedroom 3
- Level: Upper
- Dimensions: 13x14
Bedroom 4
- Level: Upper
- Dimensions: 12x12
Primary bathroom
- Level: Main
- Dimensions: 15x10
Dining room
- Level: Main
- Dimensions: 12x13
Living room
- Level: Main
- Dimensions: 20x18
Heating
- Central, Electric
Cooling
- 2 Units
Appliances
- Included: Dishwasher, Electric Range, Electric Water Heater, Some Electric Appliances
- Laundry: Washer Hookup, Electric Dryer Hookup, Inside, In Kitchen, Laundry Room
Features
- Ceiling Fan(s), Separate/Formal Dining Room, Double Vanity, Jetted Tub, Primary Downstairs, Multiple Dining Areas, Main Level Primary, Split Bedrooms, Separate Shower, Tub Shower, Walk-In Closet(s), Granite Counters, Solid Surface Counters
- Flooring: Carpet, Tile, Wood
- Attic: Access Only
- Number of fireplaces: 1
- Fireplace features: Living Room, Wood Burning
Interior area
- Total interior livable area: 2,557 sqft
Video & virtual tour
Property
Parking
- Total spaces: 2
- Parking features: Garage
- Garage spaces: 2
Features
- Levels: Two
- Stories: 2
- Patio & porch: Covered, Patio
- Exterior features: Covered Patio, Private Yard, Storage
- Has private pool: Yes
- Pool features: In Ground, Private
- Spa features: In Ground, Private
- Fencing: Back Yard,Privacy
- Has view: Yes
- View description: None
- Body of water: None
Lot
- Size: 10,018 Square Feet
Details
- Additional structures: Gazebo, Storage
- Parcel number: 44177
Construction
Type & style
- Home type: SingleFamily
- Architectural style: Traditional
- Property subtype: Single Family Residence
Materials
- HardiPlank Type, Stone Veneer
- Foundation: Slab
- Roof: Composition,Shingle
Condition
- Resale
- Year built: 1977
Utilities & green energy
- Sewer: Public Sewer
- Water: Public
- Utilities for property: Electricity Available
Community & HOA
Community
- Features: None
- Subdivision: Townewood Village East
HOA
- Has HOA: No
Location
- Region: Seguin
Financial & listing details
- Price per square foot: $133/sqft
- Tax assessed value: $246,734
- Annual tax amount: $1,451
- Date on market: 2/19/2026
- Cumulative days on market: 140 days
- Listing agreement: Exclusive Right To Sell
- Listing terms: Cash,Conventional,FHA
- Electric utility on property: Yes
Estimated market value
Not available
Estimated sales range
Not available
Not available
Price history
| Date | Event | Price |
|---|---|---|
| 4/20/2026 | Price change | $339,000-3.1%$133/sqft |
Source: | ||
| 3/24/2026 | Price change | $350,000-6.7%$137/sqft |
Source: | ||
| 2/19/2026 | Listed for sale | $375,000$147/sqft |
Source: | ||
Public tax history
| Year | Property taxes | Tax assessment |
|---|---|---|
| 2025 | $1,451 -9.4% | $246,734 -21.8% |
| 2024 | $1,602 -32.3% | $315,475 +5.5% |
| 2023 | $2,368 -26.6% | $299,126 +10% |
| 2022 | $3,225 | $271,933 +10% |
| 2021 | $3,225 | $247,212 +8.7% |
| 2020 | $3,225 | $227,431 +5.3% |
| 2019 | -- | $215,890 +3.3% |
| 2018 | $3,225 | $208,991 +2.4% |
| 2017 | $3,225 | $204,043 -0.6% |
| 2016 | $3,225 -4.2% | $205,287 +3.2% |
| 2015 | $3,366 | $198,859 +5.6% |
| 2014 | $3,366 | $188,294 +5.7% |
| 2013 | -- | $178,157 +7.2% |
| 2012 | -- | $166,185 -6.7% |
| 2011 | -- | $178,209 |
| 2010 | -- | $178,209 -2.6% |
| 2009 | -- | $182,963 +1.8% |
| 2008 | -- | $179,770 +8.3% |
| 2007 | -- | $165,936 +10% |
| 2006 | -- | $150,851 +5.1% |
| 2005 | -- | $143,587 +1.7% |
| 2004 | -- | $141,239 +6.4% |
| 2003 | -- | $132,710 |
| 2002 | -- | -- |
| 2001 | -- | -- |
| 2000 | -- | -- |
Find assessor info on the county website
Monthly payment
Est. payment$--/mo
Payment breakdown
Explore the cost of this home by adjusting the details. Changes won't be saved.All calculations are estimates and provided by Zillow, Inc. for informational purposes only. Actual amounts may vary.
HOA fees may include property taxes on listings classified as Co-Ops. Contact the listing agent and/or owner for fee details.
Mortgage interest rates are dependent on a number of factors, including credit score, down payment, and repayment length. Interest rate data provided by Zillow Group Marketplace, Inc. as of 1/1/1970 from various mortgage lenders with which we have lead or other similar arrangements; the Estimated Payment is an average of those rates.
See how much you could borrow to make a competitive offer.
Climate risks
Neighborhood: 78155
Nearby schools
GreatSchools rating
- 4/10Weinert Elementary SchoolGrades: K-5Distance: 1 mi
- 2/10Jim Barnes Middle SchoolGrades: 6-8Distance: 1.6 mi
- 3/10Seguin High SchoolGrades: 9-12Distance: 0.4 mi
Schools provided by the listing agent
- Elementary: Weinert Elementary
- Middle: Jim Barnes Middle School
- High: Seguin High School
- District: Seguin ISD
Source: Central Texas MLS. This data may not be complete. We recommend contacting the local school district to confirm school assignments for this home.
A local agent can set up tours, give advice and negotiate with sellers.
A local lender can help you make sure your offer is ready when you are.
- Texas
- Guadalupe County
- Seguin
- 78155
- 209 Coventry Ln