Skip main navigation
Closed
  • $1,401,390

    209 Coyatee Shrs, Loudon, TN 37774

    3beds
    3,018sqft
    Single Family Residence, Residential
    Built in 2001
    435 Square Feet Lot
    $1,406,100 Zestimate®
    $464/sqft
    $2,872 Estimated rent

    Home value

    $1,406,100

    $1.32M - $1.49M

    $2,872/mo

    Zestimate® history
    Loading
    Loading...

    Owner options

    List your home for rent

    $2,872/mo

    Rent Zestimate®

    Find your next renter with Zillow Rental Manager. Plus, with online applications, you can quickly screen prospective tenants – for free.

    Learn more

    $2,872/mo

    Rent Zestimate®

    Refinance and save

    $8,724/mo

    Est. payment

    Refinancing to a lower rate could help reduce your monthly payments and save thousands over the life of the loan.

    See today's rates

    $8,724/mo

    Est. payment

    Explore your selling options

    Work with a Zillow partner agent

    Leverage their expertise and Zillow's premium Showcase listings to get your home seen by more buyers.

    Get started

    List with your own agent

    Get your home in front of millions of buyers by listing it on Zillow.

    Learn how to do it

    Sell it yourself

    Take full control of how buyers see your home on Zillow by listing For Sale by Owner (FSBO).

    List your home

    What's special

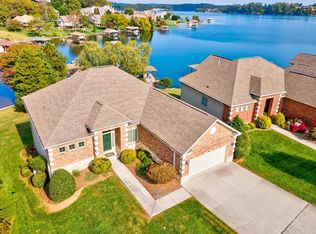
    Welcome to 209 Coyatee Shores, where exceptional lakefront living meets breathtaking lake views in the heart of Tellico Village. Perfectly positioned on the water, in a cove, this beautifully designed home offers sweeping lake views from many of its most inviting living spaces. The main level features a spacious primary suite with serene lake views, along with a second bedroom for added convenience. The impressive great room serves as the heart of the home, showcasing soaring cathedral ceilings, expansive windows, and panoramic lake views that flood the space with natural light. Rich wood flooring flows throughout the home, adding warmth and timeless appeal. A dedicated office overlooking the lake provides the perfect work-from-home setting, while custom cabinetry in the den, great room, and basement offers both elegance and abundant storage. The open kitchen and living areas are designed for comfortable everyday living and effortless entertaining. Step outside to enjoy the main-level covered porch and adjoining open deck, both offering stunning water views and the perfect setting for morning coffee, outdoor dining, or simply relaxing while taking in the beauty of the lake. The finished walkout basement significantly expands the home's living space and features a bedroom with lake views, a full bath, cedar closet in the shop area, and a large workshop area with excellent potential to be converted into a second kitchen, guest suite, or additional living quarters. A spacious laundry room with a utility sink and a central vacuum system add everyday convenience. Outdoor living is equally impressive. Step outside from the basement to a covered, tiled patio and follow the gentle path to the covered boathouse, complete with a boat lift for easy access to the lake and endless days of boating, fishing, and waterfront enjoyment.

    Zillow last checked:

    Listing updated:

    Listed by:

    John Burnett 865-693-1111,

    Wallace

    Bought with:

    Catrina Foster, 310449

    Keller Williams West Knoxville

    Source: RealTracs MLS as distributed by MLS GRID,MLS#: 3288599MLS Logo

    Facts & features

    Interior

    Bedrooms & bathrooms
    • Bedrooms: 3
    • Bathrooms: 3
    • Full bathrooms: 3
    Bedroom 1
    • Features: Walk-In Closet(s)
    • Level: Walk-In Closet(s)
    Dining room
    • Features: Formal
    • Level: Formal
    Kitchen
    • Features: Pantry
    • Level: Pantry
    Living room
    • Features: Great Room
    • Level: Great Room
    Other
    • Features: Office
    • Level: Office
    Other
    • Features: Utility Room
    • Level: Utility Room
    Heating
    • Central, Electric, Propane
    Cooling
    • Central Air, Ceiling Fan(s)
    Appliances
    • Included: Dishwasher, Disposal, Dryer, Microwave, Range, Oven, Washer
    • Laundry: Washer Hookup, Electric Dryer Hookup
    Features
    • Central Vacuum, Walk-In Closet(s), Pantry, Ceiling Fan(s)
    • Flooring: Carpet, Wood, Tile
    • Basement: Finished
    • Number of fireplaces: 1
    Interior area
    • Total structure area: 3,018
    • Total interior livable area: 3,018 sqft
    • Finished area above ground: 1,926
    • Finished area below ground: 1,092

    Property

    Parking
    • Total spaces: 2
    • Parking features: Garage Door Opener, Attached
    • Attached garage spaces: 2
    Features
    • Levels: Two
    • Patio & porch: Deck, Patio, Porch, Covered
    • On waterfront: Yes
    • Waterfront features: Lake Front
    Lot
    • Size: 435 Square Feet
    • Features: Other, Zero Lot Line
    • Topography: Other,Zero Lot Line
    Details
    • Parcel number: 034M B 02200 000
    • Special conditions: Standard
    • Other equipment: Irrigation System

    Construction

    Type & style
    • Home type: SingleFamily
    • Architectural style: Traditional
    • Property subtype: Single Family Residence, Residential
    Materials
    • Other, Brick
    Condition
    • New construction: No
    • Year built: 2001

    Utilities & green energy

    • Sewer: Public Sewer
    • Water: Public
    • Utilities for property: Electricity Available, Water Available

    Community & HOA

    Community
    • Subdivision: The Shores
    HOA
    • Has HOA: Yes
    • Amenities included: Golf Course
    • Services included: Maintenance Grounds
    • HOA fee: $401 monthly
    Location
    • Region: Loudon

    Financial & listing details

    • Price per square foot: $464/sqft
    • Tax assessed value: $721,800
    • Annual tax amount: $3,191
    • Date on market: 7/20/2026
    • Electric utility on property: Yes

    Price history

    DateEventPrice
    7/17/2026Sold$1,401,390+3.9%$464/sqft
    Source: RealTracs MLS as distributed by MLS GRID #3288599 Report a problem
    6/17/2026Pending sale$1,349,000$447/sqft
    Source: East Tennessee Realtors #1344744 Report a problem
    6/15/2026Listed for sale$1,349,000+115.8%$447/sqft
    Source: East Tennessee Realtors #1344744 Report a problem
    9/19/2005Sold$625,000$207/sqft
    Source: Public Record Report a problem

    Public tax history

    YearProperty taxesTax assessment
    2025$3,191 $180,450
    2024$3,191 +16.5%$180,450
    2023$2,740 $180,450
    2022$2,740 $180,450
    2021-- $180,450 +13.8%
    2020$2,861 $158,625
    2019$2,861 $158,625
    2018$2,861 0%$158,625
    2017$2,861 +1.9%$158,625 +4.9%
    2016$2,809 0%$151,150
    2015$2,809 $151,150
    2014$2,809 $151,150
    2013-- $151,150
    2012$2,805 $151,150 -3.7%
    2011$2,805 +12.6%$156,950
    2010$2,491 +12.8%$156,950 +12.8%
    2009$2,208 -17.3%$139,125
    2008$2,671 +40.3%$139,125 +34.5%
    2007$1,903 $103,450
    2006$1,903 $103,450
    2005$1,903 +3.4%$103,450
    2004$1,841 +13.7%$103,450 +13.7%
    2003$1,620 $91,000
    Find assessor info on the county website

    Neighborhood: Tellico Village

    Nearby schools

    GreatSchools rating
    Schools provided by the listing agent
    • Elementary: Highland Park Elementary
    • Middle: Ft Loudoun Middle School
    • High: Loudon High School

    Source: RealTracs MLS as distributed by MLS GRID. This data may not be complete. We recommend contacting the local school district to confirm school assignments for this home.

    Get a cash offer in 3 minutes
    Find out how much your home could sell for in as little as 3 minutes with a no-obligation cash offer.
    Estimated market value
    $1,406,100
    Get a cash offer in 3 minutes
    Find out how much your home could sell for in as little as 3 minutes with a no-obligation cash offer.
    Estimated market value
    $1,406,100