A unique and precious find, 209 Craggy Rock Lane is a European inspired mountain villa created as a luxurious retreat to embrace and complement its gorgeous natural setting and capture stunning mountain views. This gem is located on 15+ private wooded acres with some of the most unique and unobstructed views in Greenville County. Here peaceful luxury living is at its best with professionally landscaped gardens and custom exterior lighting enhancing the home, driveway, courtyard, patios, and the personal putting green. The home is situated to capture views throughout and is surrounded by its private acres which slope away from the house to protect both long- and short-range panoramic views of varying elevations. -- This 4 Bedroom 3.5 Bath beauty is located in the foothills of the Blue Ridge Mountains in the gated, golf and fitness community of Cliffs at Glassy Mountain where club members golf and play tennis year-round as winters are mild, southern summers are comfortable, and clear rural skies sparkle with bright stars and spectacular sunrises and sunsets. Enter the home from the courtyard with ample parking to the stone Portico with custom filigree iron, glass, and wood doors into the Foyer with soaring ceiling. The Foyer opens to a breathtaking Living Room with beamed vaulted ceiling, stone fireplace, built-ins, and glass doors leading to the covered deck framing dynamic views throughout the seasons. Ideal for entertaining, the floor plan flows comfortably from the Living Room to Dining and into the fully equipped Kitchen with sweeping views, ample granite counters, custom cabinets, breakfast bar, pantry, and access to the Grilling Deck. The main level private Primary Suite has stunning views, a trey ceiling, California closet, and sumptuous En-Suite with soaking tub and an oversized shower. The Laundry, Powder Room, and access to the 2 Bay oversized garage are also located on this level. The terrace level has a split floor plan with 3 Bedrooms, (2 are currently used as offices), 2 full Baths, a central Rec Room with access to the covered patio and a wet bar with a full refrigerator. Two unfinished storage areas are also found on this level. Convenient to the east gate of Cliffs at Glassy, this home is an easy commute to GSP international Airport and Travelers Rest, Landrum, and Greenville, SC as well as Tryon, Hendersonville and Asheville, NC. A Club Membership with access to all 7 Cliffs Clubs is available as a separate purchase.
Sold for $1,496,000
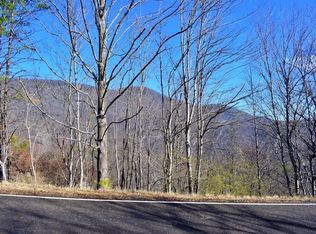
Street View
$1,496,000
209 Craggy Rock Ln, Landrum, SC 29356
4beds
3,169sqft
Single Family Residence, Residential
Built in 2015
15.07 Acres Lot
$1,496,800 Zestimate®
$472/sqft
$3,189 Estimated rent
Home value
$1,496,800
$1.42M - $1.57M
$3,189/mo
Zestimate® history
Owner options
List your home for rent
$3,189/mo
Rent Zestimate®
Find your next renter with Zillow Rental Manager. Plus, with online applications, you can quickly screen prospective tenants – for free.
$3,189/mo
Rent Zestimate®
Refinance and save
$6,960/mo
Est. payment
Refinancing to a lower rate could help reduce your monthly payments and save thousands over the life of the loan.
$6,960/mo
Est. payment
Explore your selling options
Work with a Zillow partner agent
Leverage their expertise and Zillow's premium Showcase listings to get your home seen by more buyers.
Get startedList with your own agent
Get your home in front of millions of buyers by listing it on Zillow.
Learn how to do itSell it yourself
Take full control of how buyers see your home on Zillow by listing For Sale by Owner (FSBO).
List your homeWhat's special
Stone fireplaceCovered deckGrilling deckPersonal putting greenStunning mountain viewsProfessionally landscaped gardensBreakfast bar
Zillow last checked:
Listing updated:
Listed by:
Teresa Jones 864-569-3329,
Coldwell Banker Caine/Williams,
Brian Langley,
Coldwell Banker Caine/Williams
Bought with:
NON MLS MEMBER
Non MLS
Source: Greater Greenville AOR,MLS#: 1586888
Facts & features
Interior
Bedrooms & bathrooms
- Bedrooms: 4
- Bathrooms: 4
- Full bathrooms: 3
- 1/2 bathrooms: 1
- Main level bathrooms: 1
- Main level bedrooms: 1
Rooms
- Room types: Laundry, Bonus Room/Rec Room, Unfinished Space
Primary bedroom
- Area: 266
- Dimensions: 14 x 19
Bedroom 2
- Area: 255
- Dimensions: 17 x 15
Bedroom 3
- Area: 266
- Dimensions: 14 x 19
Bedroom 4
- Area: 170
- Dimensions: 17 x 10
Primary bathroom
- Features: Double Sink, Full Bath, Shower-Separate, Tub-Separate, Walk-In Closet(s)
- Level: Main
Dining room
- Area: 187
- Dimensions: 17 x 11
Kitchen
- Area: 255
- Dimensions: 17 x 15
Living room
- Area: 504
- Dimensions: 21 x 24
Bonus room
- Area: 320
- Dimensions: 16 x 20
Heating
- Electric, Forced Air, Multi-Units, Propane
Cooling
- Central Air, Electric, Multi Units
Appliances
- Included: Gas Cooktop, Dishwasher, Disposal, Oven, Refrigerator, Electric Oven, Microwave, Range Hood, Gas Water Heater, Tankless Water Heater
- Laundry: Sink, 1st Floor, Walk-in, Electric Dryer Hookup, Laundry Room
Features
- 2 Story Foyer, High Ceilings, Ceiling Fan(s), Vaulted Ceiling(s), Ceiling Smooth, Tray Ceiling(s), Granite Counters, Soaking Tub, Walk-In Closet(s), Wet Bar, Laminate Counters, Pantry
- Flooring: Carpet, Ceramic Tile, Wood
- Doors: Storm Door(s)
- Windows: Window Treatments
- Basement: Finished,Walk-Out Access
- Attic: Pull Down Stairs
- Number of fireplaces: 1
- Fireplace features: Gas Log, Screen, Masonry
Interior area
- Total structure area: 3,169
- Total interior livable area: 3,169 sqft
Property
Parking
- Total spaces: 2
- Parking features: Attached, Key Pad Entry, Parking Pad, Concrete
- Attached garage spaces: 2
- Has uncovered spaces: Yes
Features
- Levels: 1+Basement
- Stories: 1
- Patio & porch: Deck, Patio, Front Porch
- Has view: Yes
- View description: Mountain(s)
Lot
- Size: 15.07 Acres
- Features: Mountain, Sloped, Few Trees, Wooded, Sprklr In Grnd-Full Yard, 10 - 25 Acres
- Topography: Steep
Details
- Parcel number: 0638.1701034.00
- Other equipment: Generator
Construction
Type & style
- Home type: SingleFamily
- Architectural style: Other,European
- Property subtype: Single Family Residence, Residential
Materials
- Stone, Stucco
- Foundation: Basement
- Roof: Architectural
Condition
- Year built: 2015
Utilities & green energy
- Sewer: Septic Tank
- Water: Private
- Utilities for property: Underground Utilities
Community & HOA
Community
- Features: Common Areas, Fitness Center, Gated, Golf, Recreational Path, Pool, Security Guard, Tennis Court(s), Other, Vehicle Restrictions
- Security: Smoke Detector(s)
- Subdivision: The Cliffs at Glassy
HOA
- Has HOA: Yes
- Services included: Security, By-Laws, Restrictive Covenants
Location
- Region: Landrum
Financial & listing details
- Price per square foot: $472/sqft
- Tax assessed value: $531,680
- Annual tax amount: $9,787
- Date on market: 4/3/2026
Price history
| Date | Event | Price |
|---|---|---|
| 6/29/2026 | Sold | $1,496,000-6.5%$472/sqft |
Source:  Greater Greenville AOR #1586888 Report a problem Greater Greenville AOR #1586888 Report a problem | ||
| 6/1/2026 | Contingent | $1,600,000$505/sqft |
Source: Greater Greenville AOR #1586888 Report a problem | ||
| 4/3/2026 | Listed for sale | $1,600,000+433.3%$505/sqft |
Source: Greater Greenville AOR #1586888 Report a problem | ||
| 12/6/2005 | Sold | $300,000+36.4%$95/sqft |
Source: Public Record Report a problem | ||
| 10/20/2000 | Sold | $219,900$69/sqft |
Source: Public Record Report a problem | ||
Public tax history
| Year | Property taxes | Tax assessment |
|---|---|---|
| 2024 | $9,787 -1.8% | $531,680 |
| 2023 | $9,966 +6.7% | $531,680 |
| 2022 | $9,337 +3% | $531,680 |
| 2021 | $9,069 -0.9% | $531,680 +4.3% |
| 2020 | $9,153 -0.1% | $509,970 |
| 2019 | $9,162 +2.2% | $509,970 |
| 2018 | $8,967 | $509,970 +1566.6% |
| 2017 | $8,967 +1.7% | $30,600 -94% |
| 2016 | $8,817 +2.4% | $509,970 +330.9% |
| 2015 | $8,606 +329% | $118,350 -19.9% |
| 2014 | $2,006 -16.1% | $147,770 |
| 2013 | $2,390 +3.5% | $147,770 |
| 2012 | $2,309 -27.4% | -- |
| 2011 | $3,182 +1.6% | -- |
| 2010 | $3,130 | -- |
| 2009 | -- | -- |
| 2008 | -- | -- |
| 2007 | -- | -- |
| 2006 | -- | -- |
| 2005 | -- | -- |
| 2004 | -- | -- |
| 2003 | -- | -- |
| 2002 | -- | -- |
| 2001 | -- | -- |
Find assessor info on the county website
Neighborhood: 29356
Nearby homes
- $1,045,1003 bd3 ba3.7k sqft208 Craggy Rock Ln, Landrum, SC 29356Off Market
- $25,0002.96 Acres214 Craggy Rock Ln, Landrum, SC 29356Sold
- $7102.96 AcresCraggy Rock Ln, Landrum, SC 29356Off Market

- $319,500-- bd-- ba-- sqftCraggy Rock Ln, Landrum, SC 29356Off Market
- $21,930-- bd-- ba-- sqft204 Craggy Rock Ln, Landrum, SC 29356Off Market
- $120,220-- bd-- ba-- sqft219 Craggy Rock Ln, Landrum, SC 29356Off Market
- $900,5004 bd3 ba3k sqft200 Craggy Rock Ln, Landrum, SC 29356Off Market
- $52,4402.2 Acres2 Gunflint Way, Landrum, SC 29356Off Market
Nearby schools
GreatSchools rating
- 10/10Tigerville Elementary SchoolGrades: PK-5Distance: 6.5 mi
- 7/10Blue Ridge Middle SchoolGrades: 6-8Distance: 7.9 mi
- 6/10Blue Ridge High SchoolGrades: 9-12Distance: 7.8 mi
Schools provided by the listing agent
- Elementary: Tigerville
- Middle: Blue Ridge
- High: Blue Ridge
Source: Greater Greenville AOR. This data may not be complete. We recommend contacting the local school district to confirm school assignments for this home.
Get a cash offer in 3 minutes
Find out how much your home could sell for in as little as 3 minutes with a no-obligation cash offer.
Estimated market value
$1,496,800
Get a cash offer in 3 minutes
Find out how much your home could sell for in as little as 3 minutes with a no-obligation cash offer.
Estimated market value
$1,496,800
- South Carolina
- Greenville County
- Landrum
- 29356
- 209 Craggy Rock Ln
Nearby cities
Nearby zip codes
Other Landrum Topics
