Looking for a true SHOWSTOPPER? The Wrightsville Plan in the stunning CREEK'S EDGE COMMUNITY brings the WOW factor both inside and out! Offering 1,612 sq. ft., this thoughtfully designed home features 3 spacious bedrooms, 2 full baths, and is filled with high-end finishes and eye-catching details.Step inside to a breathtaking kitchen highlighted by MARBLE SHADOW STORM COUNTERTOPS, a bright dining area, and an oversized MARBLE ISLAND - REFRIGERATOR INCLUDED. Enjoy a walk-in pantry with WOOD SHELVING, custom TILE BACKSPLASH, and SOFT-CLOSE CABINETS accented with DESIGNER PULLS. The open-concept layout makes the kitchen the heart of the home, seamlessly flowing into a spacious living room complete with a cozy gas log fireplace and custom BUILT-IN BOOKSHELVES.Relax in the owner's suite featuring an elegant TRAY CEILING, walk-in shower with a bench seat, DOUBLE QUARTZ VANITY with FRAMED MIRRORS, a linen closet, and a roomy WALK-IN CLOSET. Outdoor living is just as inviting with COVERED FRONT and REAR PORCHES perfect for relaxing or entertaining.Additional highlights include a SEPARATE LAUNDRY ROOM with cabinet storage, a TWO-CAR GARAGE, and a RING DOORBELL. Conveniently located near SEYMOUR JOHNSON AIR FORCE BASE, WAYNE MEMORIAL HOSPITAL, shopping, dining, and entertainment in Goldsboro—this MOVE-IN READY ranch blends modern comfort with everyday convenience!
Sold for $304,900
$304,900
209 Creeks Edge Drive, Pikeville, NC 27863
3beds
1,612sqft
Single Family Residence
Built in 2025
0.4 Acres Lot
$308,100 Zestimate®
$189/sqft
$1,982 Estimated rent
Home value
$308,100
$271,000 - $351,000
$1,982/mo
Zestimate® history
Owner options
List your home for rent
$1,982/mo
Rent Zestimate®
Find your next renter with Zillow Rental Manager. Plus, with online applications, you can quickly screen prospective tenants – for free.
$1,982/mo
Rent Zestimate®
Refinance and save
$2,194/mo
Est. payment
Refinancing to a lower rate could help reduce your monthly payments and save thousands over the life of the loan.
$2,194/mo
Est. payment
Explore your selling options
Work with a Zillow partner agent
Leverage their expertise and Zillow's premium Showcase listings to get your home seen by more buyers.
Get startedList with your own agent
Get your home in front of millions of buyers by listing it on Zillow.
Learn how to do itSell it yourself
Take full control of how buyers see your home on Zillow by listing For Sale by Owner (FSBO).
List your homeWhat's special
Zillow last checked:
Listing updated:
Listed by:
Beth Hines 919-868-6316,
RE/MAX Southland Realty II
Bought with:
Karen Burnette, 303001
Porter Group Real Estate
Source: Hive MLS,MLS#: 100539877 Originating MLS: Johnston County Association of REALTORS
Originating MLS: Johnston County Association of REALTORSFacts & features
Interior
Bedrooms & bathrooms
- Bedrooms: 3
- Bathrooms: 2
- Full bathrooms: 2
Rooms
- Room types: Master Bedroom, Bedroom 2, Bedroom 3, Family Room, Dining Room
Primary bedroom
- Level: Main
Bedroom 2
- Level: Main
Bedroom 3
- Level: Main
Dining room
- Level: Main
Dining room
- Level: Main
Family room
- Level: Main
Kitchen
- Level: Main
Heating
- Fireplace(s), Electric, Heat Pump
Cooling
- Central Air
Appliances
- Included: Electric Oven, Range, Dishwasher
- Laundry: Dryer Hookup, Washer Hookup, Laundry Room
Features
- Walk-in Closet(s), Tray Ceiling(s), High Ceilings, Entrance Foyer, Solid Surface, Kitchen Island, Ceiling Fan(s), Pantry, Walk-In Closet(s)
- Flooring: Carpet, Laminate, Vinyl
- Basement: None
Interior area
- Total structure area: 1,612
- Total interior livable area: 1,612 sqft
Property
Parking
- Total spaces: 6
- Parking features: Garage Faces Front, Attached, Covered, Garage Door Opener, Paved
- Attached garage spaces: 2
- Uncovered spaces: 4
Features
- Levels: One
- Stories: 1
- Patio & porch: Covered, Patio, Porch
- Fencing: None
Lot
- Size: 0.4 Acres
Details
- Parcel number: 3633355948
- Zoning: residential
- Special conditions: Standard
Construction
Type & style
- Home type: SingleFamily
- Property subtype: Single Family Residence
Materials
- Vinyl Siding
- Foundation: Slab
- Roof: Shingle
Condition
- New construction: Yes
- Year built: 2025
Utilities & green energy
- Sewer: Septic Tank
- Water: County Water
- Utilities for property: Water Connected
Community & HOA
Community
- Security: Smoke Detector(s)
- Subdivision: Creeks Edge
HOA
- Has HOA: Yes
- Amenities included: Maintenance Common Areas, Maintenance Roads, Street Lights
- HOA fee: $350 annually
- HOA name: Creeks Edge Owners Association
Location
- Region: Pikeville
Financial & listing details
- Price per square foot: $189/sqft
- Tax assessed value: $292,890
- Annual tax amount: $2,103
- Date on market: 12/10/2024
- Cumulative days on market: 365 days
- Listing agreement: Exclusive Right To Sell
- Listing terms: Cash,Conventional,FHA,USDA Loan,VA Loan
- Road surface type: Paved
Price history
| Date | Event | Price |
|---|---|---|
| 12/10/2025 | Sold | $304,900$189/sqft |
Source:  Hive MLS #100539877 Report a problem Hive MLS #100539877 Report a problem | ||
| 11/6/2025 | Contingent | $304,900$189/sqft |
Source: Hive MLS #100539877 Report a problem | ||
| 11/6/2025 | Listed for sale | $304,900$189/sqft |
Source: Hive MLS #100539877 Report a problem | ||
| 11/6/2025 | Pending sale | $304,900$189/sqft |
Source:  Doorify MLS #10131591 Report a problem Doorify MLS #10131591 Report a problem | ||
| 5/9/2025 | Price change | $304,900-3.3%$189/sqft |
Source: Hive MLS #100473851 Report a problem | ||
| 4/22/2025 | Price change | $315,400-0.8%$196/sqft |
Source: Doorify MLS #10061271 Report a problem | ||
| 11/1/2024 | Listed for sale | $317,900$197/sqft |
Source: Hive MLS #100473851 Report a problem | ||
Public tax history
| Year | Property taxes | Tax assessment |
|---|---|---|
| 2025 | $2,103 | $292,890 |
Find assessor info on the county website
Neighborhood: 27863
Nearby homes
- $309,9003 bd2 ba1.6k sqft211 Creeks Edge Dr, Pikeville, NC 27863Sold

- $299,9003 bd2 ba1.6k sqft210 Creeks Edge Dr, Pikeville, NC 27863Sold
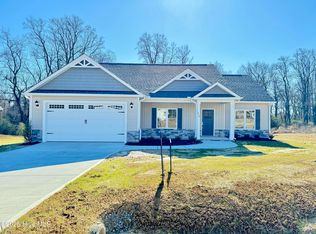
- $294,9003 bd2 ba1.5k sqft208 Creeks Edge Dr, Pikeville, NC 27863Sold
- $337,9004 bd3 ba2k sqft207 Creeks Edge Dr, Pikeville, NC 27863Sold

- $399,1003 bd3 ba2.3k sqft204 Jackson Ridge Way, Pikeville, NC 27863New Construction
- $317,9003 bd3 ba1.8k sqft206 Creeks Edge Dr, Pikeville, NC 27863Sold
- $448,3503 bd4 ba3.1k sqft202 Jackson Ridge Way, Pikeville, NC 27863New Construction
- $319,9003 bd2 ba1.7k sqft215 Creeks Edge Dr, Pikeville, NC 27863Sold
Nearby schools
GreatSchools rating
- 4/10Northeast Elementary SchoolGrades: PK-5Distance: 1.5 mi
- 8/10Norwayne Middle SchoolGrades: 6-8Distance: 4.4 mi
- 5/10Charles B Aycock High SchoolGrades: 9-12Distance: 5.7 mi
Schools provided by the listing agent
- Elementary: Northeast
- Middle: Norwayne
- High: Charles Aycock
Source: Hive MLS. This data may not be complete. We recommend contacting the local school district to confirm school assignments for this home.
Get a cash offer in 3 minutes
Find out how much your home could sell for in as little as 3 minutes with a no-obligation cash offer.
Estimated market value
$308,100
Get a cash offer in 3 minutes
Find out how much your home could sell for in as little as 3 minutes with a no-obligation cash offer.
Estimated market value
$308,100
- North Carolina
- Wayne County
- Pikeville
- 27863
- 209 Creeks Edge Drive
Nearby cities
Nearby zip codes
Other Pikeville Topics
