Exquisite custom home on 1.6 beautiful acres within Mansfield city limits! This 3,814 sq. ft. residence offers 4 bedrooms, 3.5 baths, and a thoughtfully designed layout that balances comfort and sophistication. The inviting living spaces flow seamlessly to a resort-style backyard featuring a sparkling pool with waterfall features, a stunning outdoor kitchen with bar seating for six, and multiple dining and lounging areas ideal for entertaining or relaxing in style. Upstairs, a spacious retreat includes a wet bar and full bathroom—perfect for movie nights, game days, or hosting guests. Inside, four zoned HVAC systems provide personalized comfort, while the primary suite enjoys its own dedicated water heater and the kitchen offers instant hot water convenience. The expansive lot extends beyond the first iron fence to the second, with a serene creek area ideal for swings, hammocks, or a future sport court. A rare blend of luxury, privacy, and location!
Sold
Price Unknown
209 Creekwood Dr, Mansfield, TX 76063
4beds
3,814sqft
Single Family Residence
Built in 1994
1.64 Acres Lot
$806,400 Zestimate®
$--/sqft
$5,454 Estimated rent
Home value
$806,400
$742,000 - $879,000
$5,454/mo
Zestimate® history
Owner options
List your home for rent
$5,454/mo
Rent Zestimate®
Find your next renter with Zillow Rental Manager. Plus, with online applications, you can quickly screen prospective tenants – for free.
$5,454/mo
Rent Zestimate®
Refinance and save
Refinancing to a lower rate could help reduce your monthly payments and save thousands over the life of the loan.
Explore your selling options
Work with a Zillow partner agent
Leverage their expertise and Zillow's premium Showcase listings to get your home seen by more buyers.
Get startedList with your own agent
Get your home in front of millions of buyers by listing it on Zillow.
Learn how to do itSell it yourself
Take full control of how buyers see your home on Zillow by listing For Sale by Owner (FSBO).
List your homeWhat's special
Inviting living spacesResort-style backyardThoughtfully designed layout
Zillow last checked:
Listing updated:
Listed by:
Kim Reeves 0670811 pam@peakpointhomestx.com,
Peak Point Real Estate 817-291-1420
Bought with:
Nicole Williams
The Williams Agency
Source: NTREIS,MLS#: 21109542
Facts & features
Interior
Bedrooms & bathrooms
- Bedrooms: 4
- Bathrooms: 4
- Full bathrooms: 3
- 1/2 bathrooms: 1
Primary bedroom
- Features: Ceiling Fan(s), Sitting Area in Primary, Walk-In Closet(s)
- Level: First
- Dimensions: 22 x 14
Bedroom
- Level: First
- Dimensions: 14 x 10
Bedroom
- Level: First
- Dimensions: 13 x 12
Bedroom
- Level: First
- Dimensions: 13 x 16
Primary bathroom
- Features: Built-in Features, Dual Sinks, Double Vanity, Jetted Tub, Stone Counters, Separate Shower
- Level: First
- Dimensions: 14 x 14
Breakfast room nook
- Level: First
- Dimensions: 16 x 9
Den
- Level: First
- Dimensions: 12 x 10
Dining room
- Level: First
- Dimensions: 13 x 13
Family room
- Features: Built-in Features, Ceiling Fan(s)
- Level: Second
- Dimensions: 30 x 26
Other
- Features: Jack and Jill Bath
- Level: First
- Dimensions: 9 x 6
Other
- Level: Second
- Dimensions: 7 x 8
Half bath
- Level: First
- Dimensions: 5 x 5
Kitchen
- Features: Breakfast Bar, Built-in Features, Kitchen Island, Stone Counters
- Level: First
- Dimensions: 19 x 11
Laundry
- Features: Built-in Features
- Level: First
- Dimensions: 9 x 6
Living room
- Features: Ceiling Fan(s), Fireplace
- Level: First
- Dimensions: 20 x 17
Heating
- Central, Electric
Cooling
- Central Air, Ceiling Fan(s), Electric
Appliances
- Included: Dishwasher, Electric Cooktop, Electric Oven, Disposal, Microwave, Wine Cooler
- Laundry: Washer Hookup, Dryer Hookup
Features
- Wet Bar, Built-in Features, Chandelier, Dry Bar, Decorative/Designer Lighting Fixtures, Double Vanity, Granite Counters, High Speed Internet, Kitchen Island, Cable TV, Vaulted Ceiling(s), Walk-In Closet(s)
- Flooring: Carpet, Ceramic Tile, Wood
- Has basement: No
- Number of fireplaces: 1
- Fireplace features: Living Room, Wood Burning
Interior area
- Total interior livable area: 3,814 sqft
Property
Parking
- Total spaces: 3
- Parking features: Circular Driveway, Electric Gate, Garage, Garage Door Opener, Oversized, Private, Garage Faces Side
- Attached garage spaces: 3
- Has uncovered spaces: Yes
Features
- Levels: Two
- Stories: 2
- Patio & porch: Covered
- Exterior features: Outdoor Grill, Rain Gutters, Storage
- Pool features: Gunite, In Ground, Pool, Waterfall, Water Feature
- Fencing: Wood,Wrought Iron
Lot
- Size: 1.64 Acres
- Features: Acreage, Back Yard, Lawn, Landscaped, Subdivision, Sprinkler System, Few Trees
Details
- Parcel number: 06078702
Construction
Type & style
- Home type: SingleFamily
- Architectural style: Traditional,Detached
- Property subtype: Single Family Residence
Materials
- Brick
- Foundation: Slab
- Roof: Composition
Condition
- Year built: 1994
Utilities & green energy
- Sewer: Public Sewer
- Water: Public
- Utilities for property: Sewer Available, Water Available, Cable Available
Community & HOA
Community
- Security: Smoke Detector(s)
- Subdivision: Arbors Of Creekwood Add
HOA
- Has HOA: No
Location
- Region: Mansfield
Financial & listing details
- Tax assessed value: $684,000
- Annual tax amount: $13,738
- Date on market: 11/13/2025
- Cumulative days on market: 4 days
- Listing terms: Cash,Conventional
- Exclusions: Television - mount will convey
Price history
| Date | Event | Price |
|---|---|---|
| 12/17/2025 | Sold | -- |
Source: NTREIS #21109542 Report a problem | ||
| 11/24/2025 | Pending sale | $850,000$223/sqft |
Source: NTREIS #21109542 Report a problem | ||
| 11/18/2025 | Contingent | $850,000$223/sqft |
Source: NTREIS #21109542 Report a problem | ||
| 11/13/2025 | Listed for sale | $850,000$223/sqft |
Source: NTREIS #21109542 Report a problem | ||
Public tax history
| Year | Property taxes | Tax assessment |
|---|---|---|
| 2025 | $7,516 -11.3% | $684,000 -7.3% |
| 2024 | $8,470 -13.3% | $738,000 +5.4% |
| 2023 | $9,774 -10.1% | $700,000 +6.5% |
| 2022 | $10,873 +0.9% | $657,000 +44.8% |
| 2021 | $10,771 -8.4% | $453,860 -0.5% |
| 2020 | $11,758 -4.3% | $456,304 -0.5% |
| 2019 | $12,290 -2.1% | $458,748 +0.8% |
| 2018 | $12,555 +9.8% | $454,926 -13.8% |
| 2017 | $11,437 +10.8% | $527,582 +16% |
| 2016 | $10,325 -5.3% | $454,645 +33% |
| 2015 | $10,899 | $341,793 -11.6% |
| 2014 | $10,899 | $386,600 |
| 2013 | -- | $386,600 +0.7% |
| 2012 | -- | $383,800 |
| 2011 | -- | $383,800 -0.1% |
| 2010 | -- | $384,300 -3.9% |
| 2009 | -- | $400,100 |
| 2008 | -- | $400,100 +11.7% |
| 2007 | -- | $358,300 |
| 2006 | -- | $358,300 +4.4% |
| 2005 | -- | $343,300 |
| 2004 | -- | $343,300 |
| 2003 | -- | $343,300 +2.1% |
| 2002 | -- | $336,400 +13% |
| 2001 | -- | $297,800 +10% |
| 2000 | -- | $270,800 |
Find assessor info on the county website
Neighborhood: The Arbors of Creekwood
Nearby homes
- $879,0004 bd2 ba3.3k sqft201 Creekwood Dr, Mansfield, TX 76063Off Market
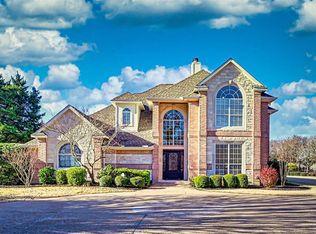
- $---- bd-- ba-- sqft201 N Creekwood Dr, Mansfield, TX 76063Off Market
- $901,9005 bd3 ba3.6k sqft217 Creekwood Dr, Mansfield, TX 76063Off Market
- $--4 bd2 ba2.3k sqft1410 Creekside Dr, Mansfield, TX 76063Sold
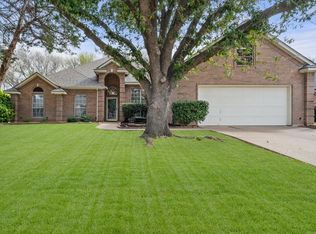
- $430,1004 bd3 ba2.2k sqft1408 Creekside Dr, Mansfield, TX 76063Off Market
- $502,9004 bd3 ba2.6k sqft1412 Creekside Dr, Mansfield, TX 76063Off Market
- $410,6003 bd2 ba2k sqft1406 Creekside Dr, Mansfield, TX 76063Off Market
- $1,464,0005 bd5 ba5.5k sqft129 Creekwood Dr, Mansfield, TX 76063Off Market
Nearby schools
GreatSchools rating
- 7/10Mary Orr Intermediate SchoolGrades: 5-6Distance: 0.9 mi
- 7/10Rogene Worley Middle SchoolGrades: 7-8Distance: 2.7 mi
- 7/10Mansfield High SchoolGrades: 9-12Distance: 0.5 mi
Schools provided by the listing agent
- Elementary: Brown
- Middle: Worley
- High: Mansfield
- District: Mansfield ISD
Source: NTREIS. This data may not be complete. We recommend contacting the local school district to confirm school assignments for this home.
Get a cash offer in 3 minutes
Find out how much your home could sell for in as little as 3 minutes with a no-obligation cash offer.
Estimated market value
$806,400
Get a cash offer in 3 minutes
Find out how much your home could sell for in as little as 3 minutes with a no-obligation cash offer.
Estimated market value
$806,400
- Texas
- Tarrant County
- Mansfield
- 76063
- The Arbors of Creekwood
- 209 Creekwood Dr
