Beautifully updated brick colonial on a serene 0.75-acre wooded lot in Havenwood. Located on a quiet cul-de-sac with sidewalks, this home offers charm & modern updates. Natural light fills the interior, featuring updated wood floors & a large eat-in kitchen w/ quartz counters, SS appliances & ample cabinetry, opening to a spacious private deck. The cozy family room boasts a gas fireplace, while a private den w/ elegant woodwork & dental molding offers a sophisticated retreat. Entertain in the bright dining & living rooms, with a renovated half bath on the main floor. Upstairs, the spacious primary suite has a vaulted ceiling, custom walk-in closet & a beautifully renovated en suite. 3 large bedrooms share a skylit hall bath w/tile shower surround. A 2nd-floor laundry adds convenience. The finished basement features new carpet, a half bath & walk-out access to the wooded backyard. A 2-car garage completes this well-maintained home. Only its 2nd owner, this property is a must-see!
Sold for $679,900
Street View
$679,900
209 Crescent Ct, Cranberry Township, PA 16066
4beds
2,556sqft
Single Family Residence
Built in 1993
0.75 Acres Lot
$706,800 Zestimate®
$266/sqft
$3,706 Estimated rent
Home value
$706,800
$643,000 - $770,000
$3,706/mo
Zestimate® history
Owner options
List your home for rent
$3,706/mo
Rent Zestimate®
Find your next renter with Zillow Rental Manager. Plus, with online applications, you can quickly screen prospective tenants – for free.
$3,706/mo
Rent Zestimate®
Refinance and save
$4,540/mo
Est. payment
Refinancing to a lower rate could help reduce your monthly payments and save thousands over the life of the loan.
$4,540/mo
Est. payment
Explore your selling options
Work with a Zillow partner agent
Leverage their expertise and Zillow's premium Showcase listings to get your home seen by more buyers.
Get startedList with your own agent
Get your home in front of millions of buyers by listing it on Zillow.
Learn how to do itSell it yourself
Take full control of how buyers see your home on Zillow by listing For Sale by Owner (FSBO).
List your homeWhat's special
Gas fireplaceSpacious private deckQuartz countersFinished basementNew carpetRenovated half bathRenovated en suite
Zillow last checked:
Listing updated:
Listed by:
Christine Kaufman 724-933-8500,
KELLER WILLIAMS REALTY
Bought with:
Lois Shaffer, RS347932
PARK PLACE REALTY GROUP LLC
Source: WPMLS,MLS#: 1692802 Originating MLS: West Penn Multi-List
Originating MLS: West Penn Multi-ListFacts & features
Interior
Bedrooms & bathrooms
- Bedrooms: 4
- Bathrooms: 4
- Full bathrooms: 2
- 1/2 bathrooms: 2
Primary bedroom
- Level: Upper
- Dimensions: 17x13
Bedroom 2
- Level: Upper
- Dimensions: 13x13
Bedroom 3
- Level: Upper
- Dimensions: 13x10
Bedroom 4
- Level: Upper
- Dimensions: 12x10
Den
- Level: Main
- Dimensions: 13x10
Dining room
- Level: Main
- Dimensions: 14x11
Entry foyer
- Level: Main
- Dimensions: 18x9
Family room
- Level: Main
- Dimensions: 19x13
Game room
- Level: Lower
- Dimensions: 27x15
Kitchen
- Level: Main
- Dimensions: 16x15
Laundry
- Level: Upper
- Dimensions: 10x6
Living room
- Level: Main
- Dimensions: 15x13
Heating
- Forced Air, Gas
Cooling
- Central Air
Appliances
- Included: Some Gas Appliances, Dryer, Dishwasher, Disposal, Microwave, Refrigerator, Stove, Washer
Features
- Jetted Tub, Kitchen Island, Pantry
- Flooring: Hardwood, Tile, Carpet
- Windows: Multi Pane, Screens
- Basement: Full,Walk-Out Access
- Number of fireplaces: 1
- Fireplace features: Gas
Interior area
- Total structure area: 2,556
- Total interior livable area: 2,556 sqft
Property
Parking
- Total spaces: 2
- Parking features: Built In, Garage Door Opener
- Has attached garage: Yes
Features
- Levels: Two
- Stories: 2
- Pool features: None
- Has spa: Yes
Lot
- Size: 0.75 Acres
- Dimensions: 87 x 351 x 99 x 330
Details
- Parcel number: 130S20C250000
Construction
Type & style
- Home type: SingleFamily
- Architectural style: Colonial,Two Story
- Property subtype: Single Family Residence
Materials
- Brick, Cedar
- Roof: Asphalt
Condition
- Resale
- Year built: 1993
Details
- Warranty included: Yes
Utilities & green energy
- Sewer: Public Sewer
- Water: Public
Community & HOA
Community
- Subdivision: Havenwood
HOA
- Has HOA: Yes
- HOA fee: $250 annually
Location
- Region: Cranberry Township
Financial & listing details
- Price per square foot: $266/sqft
- Tax assessed value: $37,160
- Annual tax amount: $6,461
- Date on market: 3/21/2025
Price history
| Date | Event | Price |
|---|---|---|
| 4/25/2025 | Sold | $679,900$266/sqft |
Source:  WPMLS #1692802 Report a problem WPMLS #1692802 Report a problem | ||
| 4/3/2025 | Pending sale | $679,900$266/sqft |
Source: WPMLS #1692802 Report a problem | ||
| 3/29/2025 | Listed for sale | $679,900$266/sqft |
Source: WPMLS #1692802 Report a problem | ||
| 3/23/2025 | Contingent | $679,900$266/sqft |
Source: WPMLS #1692802 Report a problem | ||
| 3/21/2025 | Listed for sale | $679,900+41.6%$266/sqft |
Source: WPMLS #1692802 Report a problem | ||
| 5/13/2022 | Sold | $480,000+6.7%$188/sqft |
Source: WPMLS #1547231 Report a problem | ||
| 4/13/2022 | Contingent | $450,000$176/sqft |
Source: WPMLS #1547231 Report a problem | ||
| 4/6/2022 | Listed for sale | $450,000$176/sqft |
Source: WPMLS #1547231 Report a problem | ||
Public tax history
| Year | Property taxes | Tax assessment |
|---|---|---|
| 2025 | $6,864 +3.1% | $37,160 |
| 2024 | $6,659 +3.1% | $37,160 |
| 2023 | $6,461 +1.5% | $37,160 |
| 2022 | $6,366 | $37,160 |
| 2021 | $6,366 +1.5% | $37,160 |
| 2020 | $6,271 +34.7% | $37,160 |
| 2019 | $4,655 -24.9% | $37,160 |
| 2018 | $6,201 +308.3% | $37,160 |
| 2017 | $1,519 -9.1% | $37,160 |
| 2016 | $1,671 +121.8% | $37,160 |
| 2015 | $753 | $37,160 |
| 2014 | $753 | $37,160 |
| 2013 | $753 +5.1% | $37,160 |
| 2012 | $717 | $37,160 |
| 2011 | $717 | $37,160 |
| 2010 | $717 | $37,160 |
| 2009 | $717 +5% | $37,160 +33.3% |
| 2008 | $683 +11.1% | $27,870 |
| 2007 | $615 | $27,870 |
| 2006 | $615 -47.1% | $27,870 |
| 2005 | $1,162 -64.5% | $27,870 |
| 2004 | $3,277 +215.7% | $27,870 |
| 2003 | $1,038 | $27,870 |
| 2002 | $1,038 +10.4% | $27,870 |
| 2000 | $941 +13.4% | $27,870 |
| 1999 | $829 | $27,870 |
Find assessor info on the county website
Neighborhood: 16066
Nearby homes
- $579,7004 bd3 ba30k sqft211 Crescent Ct, Cranberry Township, PA 16066Off Market
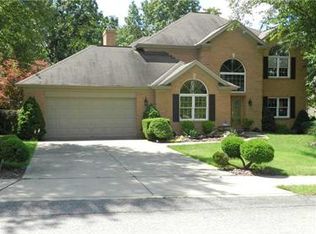
- $593,6004 bd4 ba-- sqft207 Crescent Ct, Cranberry Township, PA 16066Off Market
- $658,400-- bd-- ba-- sqft213 Crescent Ct, Cranberry Township, PA 16066Off Market
- $614,400-- bd-- ba-- sqft205 Crescent Ct, Cranberry Township, PA 16066Off Market
- $657,100-- bd-- ba-- sqft204 Crescent Ct, Cranberry Township, PA 16066Off Market
- $646,7004 bd4 ba-- sqft204 Crescent Ct, Cranberry Twp, PA 16066Off Market
- $679,4004 bd4 ba-- sqft202 Crescent Ct, Cranberry Township, PA 16066Off Market
- $608,7004 bd3 ba-- sqft206 Crescent Ct, Cranberry Township, PA 16066Off Market
Nearby schools
GreatSchools rating
- 8/10Haine Middle SchoolGrades: 5-6Distance: 1.2 mi
- 7/10Ryan Gloyer Middle SchoolGrades: 7-8Distance: 7.1 mi
- 6/10Seneca Valley Senior High SchoolGrades: 9-12Distance: 7.2 mi
Schools provided by the listing agent
- District: Seneca Valley
Source: WPMLS. This data may not be complete. We recommend contacting the local school district to confirm school assignments for this home.


Get pre-qualified for a loan
At Zillow Home Loans, we can pre-qualify you in as little as 5 minutes with no impact to your credit score.An equal housing lender. NMLS #10287.
Sell for more on Zillow
Get a Zillow Showcase℠ listing at no additional cost and you could sell for .
$706,800
2% more
+$14,136
With Zillow Showcase(estimated)
$720,936
- Pennsylvania
- Butler County
- Cranberry Township
- 16066
- 209 Crescent Ct
Nearby cities
Nearby zip codes
Other Cranberry Township Topics
- Apartments for Rent in 16066
- Houses for Sale in 16066
- Houses for Rent in 16066
- 16066 Real Estate
- Cranberry Township Condos
- Houses for Sale in Cranberry Township
- Newest Listings in Cranberry Township
- Cranberry Township Home Values
- Cranberry Township Real Estate Agents
- Cranberry Township Refinance
- Cranberry Township Mortgage Rates
