Skip main navigation
Sold for $340,000
  • $340,000

    209 Cross Keys Pl, Stephens City, VA 22655

    3beds
    2,108sqft
    Townhouse
    Built in 2007
    2,178 Square Feet Lot
    $350,600 Zestimate®
    $161/sqft
    $2,150 Estimated rent

    Home value

    $350,600

    $333,000 - $368,000

    $2,150/mo

    Zestimate® history
    Loading
    Loading...

    Owner options

    List your home for rent

    $2,150/mo

    Rent Zestimate®

    Find your next renter with Zillow Rental Manager. Plus, with online applications, you can quickly screen prospective tenants – for free.

    Learn more

    $2,150/mo

    Rent Zestimate®

    Refinance and save

    $2,667/mo

    Est. payment

    Refinancing to a lower rate could help reduce your monthly payments and save thousands over the life of the loan.

    See today's rates

    $2,667/mo

    Est. payment

    Explore your selling options

    Work with a Zillow partner agent

    Leverage their expertise and Zillow's premium Showcase listings to get your home seen by more buyers.

    Get started

    List with your own agent

    Get your home in front of millions of buyers by listing it on Zillow.

    Learn how to do it

    Sell it yourself

    Take full control of how buyers see your home on Zillow by listing For Sale by Owner (FSBO).

    List your home

    What's special

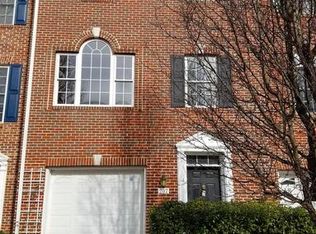
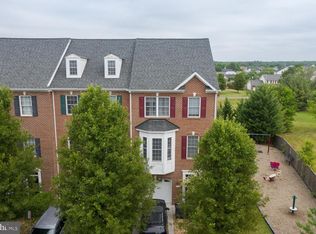
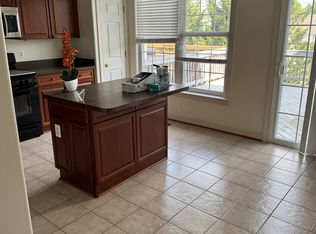
    Highest & Best offers due 6/10/2024 by 6pm. Thank you! This is your chance to own one of the larger townhouses in Stephens City! This 3 bedroom, 3 bath townhome has been well maintained by its current owner and it shows. Relax in the landscaped backyard or hang out with friends and family on the large rear deck. With a one car garage, this townhome has everything you could ask for. Additionally, you are only 10-15 minutes from downtown Winchester. Properties like this are hard to come by so schedule your showing today and don’t miss this amazing townhome! Don't forget to check out the video tour for a closer look at the property.

    Zillow last checked:

    Listing updated:

    Listed by:

    Katie Deskins 540-514-8679,

    Century 21 Redwood Realty,

    Co-Listing Agent: Clinton W Deskins 540-327-8859,

    Century 21 Redwood Realty

    Bought with:

    Mike Cooper, 0225246542

    The Cornerstone Business Group, Inc.

    Source: Bright MLS,MLS#: VAFV2019486MLS Logo

    Facts & features

    Interior

    Bedrooms & bathrooms
    • Bedrooms: 3
    • Bathrooms: 3
    • Full bathrooms: 2
    • 1/2 bathrooms: 1
    • Main level bathrooms: 1
    Basement
    • Area: 0
    Heating
    • Forced Air, Natural Gas
    Cooling
    • Central Air, Electric
    Appliances
    • Included: Dishwasher, Freezer, Oven/Range - Gas, Refrigerator, Gas Water Heater
    • Laundry: In Basement, Washer In Unit, Dryer In Unit
    Features
    • Combination Dining/Living, Kitchen Island, Eat-in Kitchen, Primary Bath(s), Chair Railings, Crown Molding, Recessed Lighting, Open Floorplan, 9'+ Ceilings
    • Flooring: Ceramic Tile, Carpet, Hardwood, Luxury Vinyl, Wood
    • Doors: Sliding Glass
    • Basement: Connecting Stairway,Rear Entrance,Exterior Entry,Finished,Walk-Out Access
    • Number of fireplaces: 1
    • Fireplace features: Gas/Propane
    Interior area
    • Total structure area: 2,108
    • Total interior livable area: 2,108 sqft
    • Finished area above ground: 2,108

    Property

    Parking
    • Total spaces: 1
    • Parking features: Garage Faces Front, Garage Door Opener, Off Street, Attached
    • Attached garage spaces: 1
    Accessibility
    • Accessibility features: None
    Features
    • Levels: Three
    • Stories: 3
    • Patio & porch: Patio, Deck
    • Exterior features: Bump-outs, Sidewalks
    • Pool features: None
    • Fencing: Back Yard
    Lot
    • Size: 2,178 sqft
    • Features: Landscaped, No Thru Street
    Details
    • Additional structures: Above Grade
    • Parcel number: 75M 5 1 16
    • Zoning: RP
    • Special conditions: Standard

    Construction

    Type & style
    • Home type: Townhouse
    • Architectural style: Colonial
    • Property subtype: Townhouse
    Materials
    • Combination, Brick, Brick Front
    • Foundation: Slab
    Condition
    • New construction: No
    • Year built: 2007

    Utilities & green energy

    • Sewer: Public Sewer
    • Water: Public
    • Utilities for property: Cable Available

    Community & neighborhood

    Location
    • Region: Stephens City
    • Subdivision: The Townes At Mosby Stn

    HOA & financial

    HOA
    • Has HOA: Yes
    • HOA fee: $720 annually
    • Amenities included: Tot Lots/Playground
    • Services included: Snow Removal, Road Maintenance, Common Area Maintenance
    • Association name: TOWNES AT MOSBY STATION

    Other

    Other facts
    • Listing agreement: Exclusive Right To Sell
    • Listing terms: Cash,Conventional,FHA,VA Loan,VHDA,USDA Loan
    • Ownership: Fee Simple

    Price history

    DateEventPrice
    7/15/2024Sold$340,000+1.5%$161/sqft
    Source: Bright MLS #VAFV2019486 Report a problem
    6/11/2024Contingent$335,000$159/sqft
    Source: Bright MLS #VAFV2019486 Report a problem
    6/6/2024Listed for sale$335,000+52.6%$159/sqft
    Source: Bright MLS #VAFV2019486 Report a problem
    4/24/2017Sold$219,500$104/sqft
    Source: Public Record Report a problem
    3/14/2017Listed for sale$219,500+21.9%$104/sqft
    Source: Top of VA, LLC #FV9886209 Report a problem
    10/13/2010Sold$180,000-37.7%$85/sqft
    Source: Public Record Report a problem
    6/29/2007Sold$289,000$137/sqft
    Source: Public Record Report a problem

    Public tax history

    YearProperty taxesTax assessment
    2025$1,590 +9.8%$331,200 +16.6%
    2024$1,448 $284,000
    2023$1,448 +103.4%$284,000 +21.6%
    2022$712 $233,500
    2021$712 -44.7%$233,500 +10.6%
    2020$1,288 -50%$211,200
    2019$2,577 +118%$211,200 +9%
    2018$1,182 +1.7%$193,800
    2017$1,163 +8%$193,800 +8%
    2016$1,076 +7.1%$179,400
    2015$1,005 +101.8%$179,400 +9.5%
    2014$498 $163,800
    2013-- $163,800 -3.8%
    2012-- $170,200
    2011-- $170,200 -19.8%
    2010-- $212,100
    2009-- $212,100 -11%
    2008-- $238,200 +266.5%
    2007-- $65,000

    Find assessor info on the county website

    Neighborhood: 22655

    Nearby schools

    GreatSchools rating
    Schools provided by the listing agent
    • High: Sherando
    • District: Frederick County Public Schools

    Source: Bright MLS. This data may not be complete. We recommend contacting the local school district to confirm school assignments for this home.

    Get a cash offer in 3 minutes
    Find out how much your home could sell for in as little as 3 minutes with a no-obligation cash offer.
    Estimated market value
    $350,600
    Get a cash offer in 3 minutes
    Find out how much your home could sell for in as little as 3 minutes with a no-obligation cash offer.
    Estimated market value
    $350,600