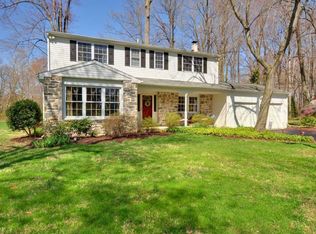
Two story colonial style home now available in the sought after Marchwood community! The partial stone front with updated vinyl siding makes the exterior of the home very attractive. The shady partially wooded level lot is almost 2/3 of an acre. Enter the foyer of the home, then off to the sunken living room with beautiful hardwood flooring. The formal dining room also has hardwood flooring. The kitchen flooring has recently been replaced, along with the sink and butcher block countertop. A new refrigerator is included. The family room is spacious with a door leading out to the rear patio, and a propane heater is also included. A powder room and the conveniently located laundry room complete the 1st floor. Upstairs is the main bedroom with a private bathroom, along with 3 other bedrooms and the hall bathroom. There is an office on the upper level, or it could be a 5th bedroom if needed. There are also pull-down stairs for attic storage. Some updates over the years include the vinyl siding, vinyl windows, roof, electric panel, central air, bathroom vanities, and most of the home has recently been painted. This popular location is close to shopping and major routes such as route 202 and the turnpike. Acker Park is just a short walk away. This location can't be beat! The home is served by the popular Downingtown East school district, with access to the STEM Academy. Hurry, this gem won't last long!
Sold for $645,000
$645,000
209 Crump Rd, Exton, PA 19341
4beds
2,278sqft
Single Family Residence
Built in 1967
0.62 Acres Lot
$647,100 Zestimate®
$283/sqft
$3,980 Estimated rent
Home value
$647,100
$615,000 - $679,000
$3,980/mo
Zestimate® history
Owner options
List your home for rent
$3,980/mo
Rent Zestimate®
Find your next renter with Zillow Rental Manager. Plus, with online applications, you can quickly screen prospective tenants – for free.
$3,980/mo
Rent Zestimate®
Refinance and save
$4,391/mo
Est. payment
Refinancing to a lower rate could help reduce your monthly payments and save thousands over the life of the loan.
$4,391/mo
Est. payment
Explore your selling options
Work with a Zillow partner agent
Leverage their expertise and Zillow's premium Showcase listings to get your home seen by more buyers.
Get startedList with your own agent
Get your home in front of millions of buyers by listing it on Zillow.
Learn how to do itSell it yourself
Take full control of how buyers see your home on Zillow by listing For Sale by Owner (FSBO).
List your homeWhat's special
Updated vinyl sidingPartial stone frontVinyl windowsConveniently located laundry roomBeautiful hardwood flooringFormal dining roomButcher block countertop
Zillow last checked:
Listing updated:
Listed by:
Todd Reed 610-570-5864,
Keller Williams Real Estate -Exton
Bought with:
Bob Kline, AB060459L
BHHS Fox & Roach Wayne-Devon
Source: Bright MLS,MLS#: PACT2130040
Facts & features
Interior
Bedrooms & bathrooms
- Bedrooms: 4
- Bathrooms: 3
- Full bathrooms: 2
- 1/2 bathrooms: 1
- Main level bathrooms: 1
Rooms
- Room types: Living Room, Dining Room, Bedroom 2, Bedroom 3, Bedroom 4, Kitchen, Family Room, Bedroom 1, Laundry, Office, Bathroom 1, Bathroom 2, Half Bath
Bedroom 1
- Features: Flooring - HardWood
- Level: Upper
Bedroom 2
- Features: Flooring - HardWood
- Level: Upper
Bedroom 3
- Features: Flooring - HardWood
- Level: Upper
Bedroom 4
- Features: Flooring - HardWood
- Level: Upper
Bathroom 1
- Features: Flooring - Ceramic Tile
- Level: Upper
Bathroom 2
- Features: Flooring - Ceramic Tile
- Level: Upper
Dining room
- Features: Flooring - HardWood
- Level: Main
Family room
- Features: Flooring - Carpet
- Level: Main
Half bath
- Features: Flooring - Vinyl
- Level: Main
Kitchen
- Features: Flooring - Vinyl, Chair Rail
- Level: Main
Laundry
- Features: Flooring - Vinyl
- Level: Main
Living room
- Features: Flooring - HardWood
- Level: Main
Office
- Features: Flooring - HardWood
- Level: Upper
Heating
- Baseboard, Oil
Cooling
- Central Air, Electric
Appliances
- Included: Disposal, Dryer, Dishwasher, Oven/Range - Electric, Refrigerator, Water Heater
- Laundry: Main Level, Laundry Room
Features
- Eat-in Kitchen
- Flooring: Carpet, Hardwood, Ceramic Tile, Vinyl, Wood
- Basement: Unfinished
- Has fireplace: No
Interior area
- Total structure area: 2,278
- Total interior livable area: 2,278 sqft
- Finished area above ground: 2,278
- Finished area below ground: 0
Property
Parking
- Total spaces: 6
- Parking features: Garage Faces Front, Inside Entrance, Garage Door Opener, Driveway, Attached
- Attached garage spaces: 2
- Uncovered spaces: 4
Accessibility
- Accessibility features: None
Features
- Levels: Two
- Stories: 2
- Patio & porch: Patio, Porch
- Pool features: None
Lot
- Size: 0.62 Acres
Details
- Additional structures: Above Grade, Below Grade
- Parcel number: 3304M0040
- Zoning: RESID.
- Special conditions: Standard
Construction
Type & style
- Home type: SingleFamily
- Architectural style: Colonial
- Property subtype: Single Family Residence
Materials
- Stone, Vinyl Siding
- Foundation: Block
Condition
- New construction: No
- Year built: 1967
Utilities & green energy
- Electric: 200+ Amp Service, Circuit Breakers
- Sewer: Public Sewer
- Water: Public
Community & HOA
Community
- Subdivision: Marchwood
HOA
- Has HOA: No
Location
- Region: Exton
- Municipality: UWCHLAN TWP
Financial & listing details
- Price per square foot: $283/sqft
- Tax assessed value: $148,410
- Annual tax amount: $5,654
- Date on market: 7/16/2026
- Listing agreement: Exclusive Right To Sell
- Listing terms: Cash,Conventional
- Inclusions: Refrig. & Dryer, As-is
- Ownership: Fee Simple
Price history
| Date | Event | Price |
|---|---|---|
| 8/19/2026 | Sold | $645,000+1.6%$283/sqft |
Source:  Bright MLS #PACT2130040 Report a problem Bright MLS #PACT2130040 Report a problem | ||
| 7/20/2026 | Pending sale | $635,000$279/sqft |
Source: Bright MLS #PACT2130040 Report a problem | ||
| 7/16/2026 | Listed for sale | $635,000$279/sqft |
Source: Bright MLS #PACT2130040 Report a problem | ||
Public tax history
| Year | Property taxes | Tax assessment |
|---|---|---|
| 2026 | $5,654 +4.9% | $148,410 |
| 2025 | $5,390 +2.6% | $148,410 |
| 2024 | $5,251 +3.4% | $148,410 |
| 2023 | $5,080 +3% | $148,410 |
| 2022 | $4,932 +2.6% | $148,410 |
| 2021 | $4,808 +191.4% | $148,410 |
| 2020 | $1,650 -64.9% | $148,410 |
| 2019 | $4,700 | $148,410 |
| 2018 | $4,700 +9900.6% | $148,410 |
| 2017 | $47 -98.9% | $148,410 |
| 2016 | $4,351 | $148,410 |
| 2015 | $4,351 | $148,410 |
| 2014 | $4,351 | $148,410 |
| 2013 | -- | $148,410 |
| 2012 | -- | $148,410 |
| 2011 | -- | $148,410 |
| 2010 | -- | $148,410 |
| 2009 | -- | $148,410 |
| 2008 | -- | $148,410 |
| 2007 | -- | $148,410 |
| 2006 | -- | $148,410 |
| 2005 | -- | $148,410 |
| 2004 | -- | $148,410 |
| 2003 | -- | $148,410 |
| 2000 | -- | $148,410 |
Find assessor info on the county website
Neighborhood: 19341
Nearby homes
- $650,4005 bd2 ba2.2k sqft207 Crump Rd, Exton, PA 19341Off Market
- $659,6004 bd3 ba2.3k sqft117 Morris Rd, Exton, PA 19341Off Market
- $629,6004 bd2 ba2.2k sqft211 Crump Rd, Exton, PA 19341Off Market
- $597,7005 bd2 ba2.2k sqft212 Crump Rd, Exton, PA 19341Off Market
- $680,2004 bd2 ba2.7k sqft210 Crump Rd, Exton, PA 19341Off Market
- $607,5003 bd2 ba1.8k sqft115 Morris Rd, Exton, PA 19341Sold
- $671,1004 bd2 ba2.4k sqft205 Crump Rd, Exton, PA 19341Off Market
- $630,5004 bd2 ba2.2k sqft214 Crump Rd, Exton, PA 19341Off Market
Nearby schools
GreatSchools rating
- 10/10Lionville El SchoolGrades: K-5Distance: 0.9 mi
- 8/10Lionville Middle SchoolGrades: 7-8Distance: 0.6 mi
- 9/10Downingtown High School East CampusGrades: 9-12Distance: 0.8 mi
Schools provided by the listing agent
- Middle: Lionville
- High: Dhs East
- District: Downingtown Area
Source: Bright MLS. This data may not be complete. We recommend contacting the local school district to confirm school assignments for this home.
Get a cash offer in 3 minutes
Find out how much your home could sell for in as little as 3 minutes with a no-obligation cash offer.
Estimated market value
$647,100
Get a cash offer in 3 minutes
Find out how much your home could sell for in as little as 3 minutes with a no-obligation cash offer.
Estimated market value
$647,100
- Pennsylvania
- Chester County
- Exton
- 19341
- 209 Crump Rd
