Cute, cozy, and full of potential—this 2-bedroom, 1.5-bath home is the kind of place that feels inviting the moment you walk in. A charming fireplace anchors the living space, creating a warm focal point for relaxing evenings or casual entertaining. Step outside to the deck overlooking the backyard—perfect for morning coffee, weekend gatherings, or simply enjoying the outdoors. Inside, the home offers a great layout with just the right amount of space to make it comfortable and functional. Being sold as-is, this property is a fantastic opportunity for someone ready to add their own personal touches and bring their vision to life. Whether you’re a first-time buyer looking for an affordable start or an investor searching for your next rental or flip, this home checks all the boxes. Located in the desirable SCUSISD area and conveniently close to I-10 and I-35, you’ll enjoy easy access to shopping, dining, and commuting routes while still tucked into a neighborhood with mature trees and established charm. A sweet starter home, a smart investment, or both—this one is full of possibilities.
Active
Price cut: $15K (6/13)
$230,000
209 Crystal Cyn, Universal City, TX 78148
2beds
1,172sqft
Single Family Residence
Built in 1983
3,676 Square Feet Lot
$-- Zestimate®
$196/sqft
$-- HOA
What's special
Mature treesDeck overlooking the backyard
- 53 days |
- 212 |
- 20 |
Zillow last checked:
Listing updated:
Listed by:
The Smartt Team (210)493-3030,
Keller Williams Heritage
Source: Central Texas MLS,MLS#: 613963 Originating MLS: Four Rivers Association of REALTORS
Originating MLS: Four Rivers Association of REALTORSLoading...
Facts & features
Interior
Bedrooms & bathrooms
- Bedrooms: 2
- Bathrooms: 2
- Full bathrooms: 2
Primary bedroom
- Dimensions: 12x16
Bedroom 2
- Dimensions: 11x10
Primary bathroom
- Dimensions: 5x10
Bathroom
- Dimensions: 6x8
Kitchen
- Dimensions: 13x12
Laundry
- Dimensions: 7x5
Living room
- Dimensions: 18x23
Heating
- Central, Electric
Cooling
- Central Air, Electric, 1 Unit
Appliances
- Included: Dishwasher, Electric Range, Gas Water Heater, Microwave, Oven, Water Heater, Some Electric Appliances
- Laundry: Washer Hookup, Electric Dryer Hookup, Inside, Laundry Closet, Main Level, Laundry Room
Features
- Built-in Features, Ceiling Fan(s), Carbon Monoxide Detector, Eat-in Kitchen, High Ceilings, Multiple Closets, Open Floorplan, Pull Down Attic Stairs, Split Bedrooms, Skylights, Soaking Tub, Separate Shower, Tub Shower, Walk-In Closet(s), Custom Cabinets, Granite Counters, Pantry
- Flooring: Tile, Wood
- Windows: Skylight(s)
- Attic: Access Only,Pull Down Stairs,Storage Only
- Number of fireplaces: 1
- Fireplace features: Fireplace Screen, Gas, Living Room, Stone
Interior area
- Total interior livable area: 1,172 sqft
Video & virtual tour
Property
Parking
- Total spaces: 2
- Parking features: Attached, Garage, Garage Door Opener
- Attached garage spaces: 2
Features
- Levels: One
- Stories: 1
- Patio & porch: Patio
- Exterior features: Patio, Private Yard, Storage
- Pool features: None
- Fencing: Back Yard,Wood
- Has view: Yes
- View description: None
- Body of water: None
Lot
- Size: 3,676 Square Feet
Details
- Additional structures: Storage
- Parcel number: 050546030160
Construction
Type & style
- Home type: SingleFamily
- Architectural style: Traditional
- Property subtype: Single Family Residence
Materials
- Brick, Block, Foam Insulation, Frame, Fiberglass Siding, Masonry, Shingle Siding, Wood Siding
- Foundation: Slab
- Roof: Composition,Shingle
Condition
- Resale
- Year built: 1983
Utilities & green energy
- Sewer: Public Sewer
- Water: Public
- Utilities for property: Cable Available, Electricity Available, Natural Gas Connected, Trash Collection Public
Community & HOA
Community
- Features: Barbecue, Basketball Court, Playground, Tennis Court(s), Trails/Paths, Gutter(s), Sidewalks
- Security: Fire Alarm, Smoke Detector(s)
- Subdivision: Cibolo Bluffs
HOA
- Has HOA: No
Location
- Region: Universal City
Financial & listing details
- Price per square foot: $196/sqft
- Tax assessed value: $229,050
- Annual tax amount: $2,617
- Date on market: 5/19/2026
- Cumulative days on market: 54 days
- Listing agreement: Exclusive Right To Sell
- Listing terms: Cash,Conventional,FHA,VA Loan
- Electric utility on property: Yes
- Road surface type: Concrete
Estimated market value
Not available
Estimated sales range
Not available
Not available
Price history
| Date | Event | Price |
|---|---|---|
| 6/13/2026 | Price change | $230,000-6.1%$196/sqft |
Source:  Central Texas MLS #613963 Report a problem Central Texas MLS #613963 Report a problem | ||
| 5/19/2026 | Listed for sale | $245,000+4.3%$209/sqft |
Source: Central Texas MLS #613963 Report a problem | ||
| 4/29/2025 | Listing removed | $1,500$1/sqft |
Source: Zillow Rentals Report a problem | ||
| 4/23/2025 | Listed for rent | $1,500+15.8%$1/sqft |
Source: Zillow Rentals Report a problem | ||
| 5/6/2022 | Sold | -- |
Source:  LERA MLS #1599069 Report a problem LERA MLS #1599069 Report a problem | ||
| 4/18/2022 | Pending sale | $234,900$200/sqft |
Source: LERA MLS #1599069 Report a problem | ||
| 4/13/2022 | Listed for sale | $234,900$200/sqft |
Source: LERA MLS #1599069 Report a problem | ||
| 3/24/2021 | Listing removed | -- |
Source: Owner Report a problem | ||
| 4/18/2019 | Listing removed | $1,295$1/sqft |
Source: Owner Report a problem | ||
| 4/9/2019 | Listed for rent | $1,295$1/sqft |
Source: Owner Report a problem | ||
| 5/8/2018 | Listing removed | $1,295$1/sqft |
Source: Owner Report a problem | ||
| 4/18/2018 | Listed for rent | $1,295$1/sqft |
Source: Owner Report a problem | ||
Public tax history
| Year | Property taxes | Tax assessment |
|---|---|---|
| 2025 | $2,617 +1.4% | $229,050 |
| 2024 | $2,581 -8.8% | $229,050 -5.1% |
| 2023 | $2,829 +0.4% | $241,428 +10% |
| 2022 | $2,818 | $219,480 +33.3% |
| 2021 | -- | $164,660 +18% |
| 2020 | -- | $139,500 +3.7% |
| 2019 | $3,721 | $134,500 +28.1% |
| 2018 | $3,721 +11.8% | $105,000 -11.7% |
| 2017 | $3,329 +5.8% | $118,970 +5.3% |
| 2016 | $3,146 +118.2% | $113,000 +15.8% |
| 2015 | $1,442 | $97,614 +10% |
| 2014 | $1,442 | $88,740 +9.8% |
| 2013 | -- | $80,790 |
| 2012 | -- | $80,790 -2.4% |
| 2011 | -- | $82,780 -2.3% |
| 2010 | -- | $84,750 -3.5% |
| 2009 | -- | $87,840 +3.1% |
| 2008 | -- | $85,190 -11.2% |
| 2007 | -- | $95,975 +4.6% |
| 2006 | -- | $91,733 +5% |
| 2005 | -- | $87,375 |
| 2004 | -- | -- |
| 2003 | -- | -- |
| 2002 | -- | -- |
| 2001 | -- | -- |
| 2000 | -- | -- |
Find assessor info on the county website
Monthly payment
Est. payment$--/mo
Payment breakdown
Explore the cost of this home by adjusting the details. Changes won't be saved.All calculations are estimates and provided by Zillow, Inc. for informational purposes only. Actual amounts may vary.
HOA fees may include property taxes on listings classified as Co-Ops. Contact the listing agent and/or owner for fee details.
Mortgage interest rates are dependent on a number of factors, including credit score, down payment, and repayment length. Interest rate data provided by Zillow Group Marketplace, Inc. as of 1/1/1970 from various mortgage lenders with which we have lead or other similar arrangements; the Estimated Payment is an average of those rates.
See how much you could borrow to make a competitive offer.
Climate risks
Neighborhood: 78148
Nearby schools
GreatSchools rating
- 8/10Laura Ingalls Wilder Intermediate SchoolGrades: 5-6Distance: 1.9 mi
- 7/10Ray D Corbett Junior High SchoolGrades: 7-8Distance: 3.5 mi
- 5/10Samuel Clemens High SchoolGrades: 9-12Distance: 1.5 mi
Schools provided by the listing agent
- High: Samuel Clemens High School
- District: Schertz-Cibolo Universal City ISD
Source: Central Texas MLS. This data may not be complete. We recommend contacting the local school district to confirm school assignments for this home.
- $212,1003 bd2 ba1.3k sqft205 Crystal Cyn, Universal City, TX 78148Off Market
- $238,3003 bd2 ba1.4k sqft110 Deerglen Ave, Universal City, TX 78148Off Market

- $--3 bd2 ba1.7k sqft106 Deerglen Ave, Universal City, TX 78148Sold

- $245,9003 bd2 ba1.7k sqft201 Crystal Cyn, Universal City, TX 78148Off Market
- $--3 bd2 ba1.5k sqft114 Deerglen Ave, Universal City, TX 78148Sold
- $239,1002 bd2 ba1.4k sqft213 Crystal Cyn, Universal City, TX 78148Off Market
- $238,5003 bd2 ba1.8k sqft102 Deerglen Ave, Universal City, TX 78148Off Market
- $229,1003 bd2 ba1.9k sqft214 Crystal Cyn, Universal City, TX 78148Off Market
A local agent can set up tours, give advice and negotiate with sellers.
Similar homes
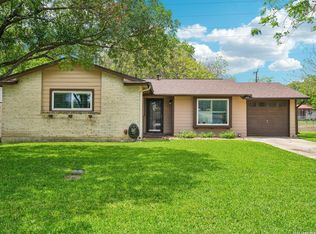
- $229,0003 bd2 ba1.2k sqft915 HORSESHOE TRL, Universal City, TX 78148For Sale
 MLS ID #1961797, Sarahi Pereira TREC #795101, LPT Realty, LLC. LERA MLS
 - $249,9003 bd2 ba1.4k sqft130 BOLERIO DR, Universal City, TX 78148For Sale
 MLS ID #1994832, Viviana Martinez TREC #694974, Keller Williams City-View. LERA MLS
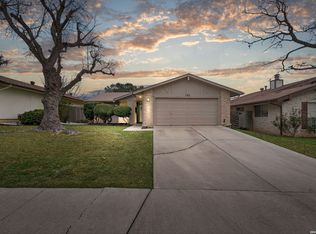
 - $250,0003 bd2 ba1.3k sqft122 Bolerio Dr, Universal City, TX 78148For Sale
 MLS ID #1939138, Tom Betsill TREC #719903, Texas Edge Realty. LERA MLS
 - $199,9903 bd2 ba1.2k sqft702 GARDEN MEADOW DR, Universal City, TX 78148For Sale
 MLS ID #1968945, Christopher Marti TREC #628996, Marti Realty Group. LERA MLS
 - $235,0003 bd3 ba1.7k sqft4431 PEBBLE HL, San Antonio, TX 78217For SaleMLS ID #1997382, Bobby McBee TREC #682267, Real Broker, LLC. LERA MLS
- $250,0003 bd2 ba1.2k sqft9107 LAGUNA HLS, Selma, TX 78154For SaleMLS ID #1958460, Sheree Nelson TREC #656375, JB Goodwin, REALTORS. LERA MLS
- $202,0003 bd2 ba1.4k sqft6819 HONEYRIDGE LN, San Antonio, TX 78239For SaleMLS ID #1998938, Megan Jungmann TREC #652160, Keller Williams Heritage. LERA MLS
- $229,5003 bd3 ba1.5k sqft5823 Misty Gln, San Antonio, TX 78247For SaleMLS ID #1959172, Renee Rodriguez TREC #793982, Keller Williams Heritage. LERA MLS
- $205,0003 bd2 ba1.5k sqft7911 Oval Mdws, San Antonio, TX 78244For SaleMLS ID #1996845, Scott Bosmans TREC #717512, Orchard Brokerage. LERA MLS
- $239,9503 bd2 ba1.4k sqft12710 La Quinta, San Antonio, TX 78233For SaleMLS ID #1990891, Christopher Pate TREC #804576, Levi Rodgers Real Estate Group. LERA MLS
- $238,0003 bd2 ba1.3k sqft13731 LANDMARK HL, San Antonio, TX 78217For SaleMLS ID #1958833, Kitina Thomas TREC #789000, Keller Williams City-View. LERA MLS
- $249,0003 bd2 ba1.2k sqft1032 S Mesquite Ave, New Braunfels, TX 78130Active
 MLS ID #619231, Melissa Laufer, Keller Williams Heritage. Central Texas MLS
 - $224,0002 bd2 ba1.4k sqft3624 Scenic, Schertz, TX 78108For SaleMLS ID #1972723, Andrew Buck TREC #818902, Central Metro Realty. LERA MLS
- $250,0003 bd2 ba1.6k sqft9314 Hanover Sky, Converse, TX 78109For SaleMLS ID #1970839, Judy Garmoe TREC #676980, JB Goodwin, REALTORS. LERA MLS
- $188,3333 bd2 ba1.3k sqft10208 Flatland Trail, Converse, TX 78109For SaleMLS ID #1997574, Christopher Drayton TREC #755323, Levi Rodgers Real Estate Group. LERA MLS
- $230,0003 bd2 ba1.3k sqft3807 Pine Breeze, San Antonio, TX 78247For SaleMLS ID #1928722, Kristy Williams TREC #835480, HOMEROCK REALTY. LERA MLS
- $245,0003 bd2 ba1.4k sqft3915 Briarcrest St, San Antonio, TX 78247For SaleMLS ID #1992537, Doris Finch TREC #598208, Coldwell Banker D'Ann Harper. LERA MLS
- $255,5004 bd2 ba1.7k sqft5730 SKY COUNTRY ST, San Antonio, TX 78247For SaleMLS ID #1994777, J.J. Rodriguez TREC #464088, J.J. Rodriguez Real Estate. LERA MLS
- $229,0003 bd2 ba1.1k sqft1615 Sunshine Peak, New Braunfels, TX 78130ActiveMLS ID #618661, Dustin Erwin, Vista Realty. Central Texas MLS
- $255,0004 bd2 ba1.5k sqft16319 Falcon Hill St, San Antonio, TX 78247For SaleMLS ID #1991126, Valarie Adams TREC #776667, Phyllis Browning Company. LERA MLS
- Texas
- Bexar County
- Universal City
- 78148
- 209 Crystal Cyn
Nearby cities
Nearby zip codes
Other Universal City Topics
