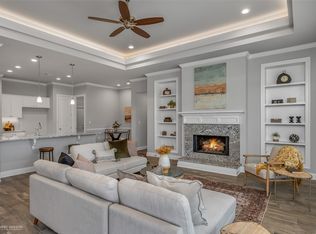
BUILT IN 2024 AND STILL FEELS NEW on a beautiful corner lot location! Sitting in one of the area's most popular new subdivisions, The Preserve in South Bossier, 209 Cullom Drive is a one floor 1806 square foot home with 3 bedrooms, 2 bathrooms, and a spacious open concept living, kitchen, dining space! This floor plan is ideal for anyone that likes to entertain as the majority of the square footage is in the common area, perfect for Holiday gatherings. The finishes of this home are gorgeous from the stone and brick exterior and the soft gray blue complementary accents to the soft neutral color palette on the interior. Step inside to find finishes like gorgeous quartz countertops, bright white cabinets and durable wood-look ceramic tile floors. Other features include a gas start wood burning fireplace for those chilly Fall and Winter nights, built-in bookshelves on each side of the fireplace for art and photos, tray ceilings in the living room with LED lighting casting the perfect ambiant lighting, crown molding in bedrooms and living room, cased windows overlooking the covered back patio, jetted bath tub in primary suite, upgraded tile shower in primary bath with bench, walk-in closet with shelving, and so much more. The kitchen has a large center island for food prep or conversing with guests, quartz countertops, stainless appliances with a gas range, a ceramic tile backsplash, and a tall pantry. The home is perfectly positioned on a rare find corner lot in the heart of the neighborhood, walkable to the community pond, playground, or park area. This home is only 4.5 miles from Barksdale Air Force Base with entrances connecting to Arthur Ray Tague Parkway and Sunflower Road! Easy commute to the East Bank District, casinos, I-20, and a quick hop over the Jimmie Davis Bridge for the conveniences of Youree Drive, less than 10 minutes away. Come see why The Preserve has become a favorite community in the area!
Sold
Price Unknown
209 Cullom Dr, Bossier City, LA 71112
3beds
1,806sqft
Single Family Residence
Built in 2024
8,712 Square Feet Lot
$330,700 Zestimate®
$--/sqft
$2,319 Estimated rent
Home value
$330,700
$291,000 - $377,000
$2,319/mo
Zestimate® history
Owner options
List your home for rent
$2,319/mo
Rent Zestimate®
Find your next renter with Zillow Rental Manager. Plus, with online applications, you can quickly screen prospective tenants – for free.
$2,319/mo
Rent Zestimate®
Refinance and save
$475/mo
Est. payment
Refinancing to a lower rate could help reduce your monthly payments and save thousands over the life of the loan.
$475/mo
Est. payment
Explore your selling options
Work with a Zillow partner agent
Leverage their expertise and Zillow's premium Showcase listings to get your home seen by more buyers.
Get startedList with your own agent
Get your home in front of millions of buyers by listing it on Zillow.
Learn how to do itSell it yourself
Take full control of how buyers see your home on Zillow by listing For Sale by Owner (FSBO).
List your homeWhat's special
Gorgeous quartz countertopsCeramic tile backsplashBright white cabinetsCorner lot locationTall pantryWalk-in closet with shelvingStone and brick exterior
Zillow last checked:
Listing updated:
Listed by:
Jonathan Fayard 0995688426 318-233-1045,
Pinnacle Realty Advisors 318-233-1045
Bought with:
Desiree Davis
Diamond Realty & Associates
Source: NTREIS,MLS#: 21118708
Facts & features
Interior
Bedrooms & bathrooms
- Bedrooms: 3
- Bathrooms: 2
- Full bathrooms: 2
Primary bedroom
- Features: Dual Sinks, Jetted Tub, Linen Closet, Separate Shower, Walk-In Closet(s)
- Level: First
- Dimensions: 0 x 0
Breakfast room nook
- Features: Eat-in Kitchen, Kitchen Island
- Level: First
- Dimensions: 0 x 0
Living room
- Features: Built-in Features, Ceiling Fan(s), Fireplace
- Level: First
- Dimensions: 0 x 0
Heating
- Central, Natural Gas
Cooling
- Central Air, Electric
Appliances
- Included: Dishwasher, Disposal, Gas Range, Gas Water Heater, Microwave
- Laundry: Laundry in Utility Room
Features
- Eat-in Kitchen, Kitchen Island, Open Floorplan, Pantry
- Flooring: Carpet, Ceramic Tile
- Windows: Window Coverings
- Has basement: No
- Number of fireplaces: 1
- Fireplace features: Gas Starter, Living Room, Wood Burning
Interior area
- Total interior livable area: 1,806 sqft
Property
Parking
- Total spaces: 4
- Parking features: Garage, Garage Faces Side
- Attached garage spaces: 2
- Carport spaces: 2
- Covered spaces: 4
Features
- Levels: One
- Stories: 1
- Patio & porch: Covered
- Pool features: None
- Fencing: Partial,Wood
Lot
- Size: 8,712 Square Feet
- Features: Corner Lot
Details
- Parcel number: 205550
Construction
Type & style
- Home type: SingleFamily
- Architectural style: Detached
- Property subtype: Single Family Residence
Materials
- Brick, Stone Veneer
- Foundation: Slab
- Roof: Composition
Condition
- Year built: 2024
Utilities & green energy
- Sewer: Public Sewer
- Water: Public
- Utilities for property: Sewer Available, Water Available
Community & HOA
Community
- Features: Playground, Park, Sidewalks
- Security: Carbon Monoxide Detector(s), Smoke Detector(s)
- Subdivision: The Preserve
HOA
- Has HOA: Yes
- Services included: Maintenance Grounds
- HOA fee: $475 annually
- HOA name: Regency Association Management
- HOA phone: 469-215-8935
Location
- Region: Bossier City
Financial & listing details
- Tax assessed value: $292,562
- Annual tax amount: $3,515
- Date on market: 11/22/2025
- Cumulative days on market: 87 days
Price history
| Date | Event | Price |
|---|---|---|
| 3/31/2026 | Sold | -- |
Source: NTREIS #21118708 Report a problem | ||
| 3/2/2026 | Pending sale | $339,900$188/sqft |
Source: NTREIS #21118708 Report a problem | ||
| 2/16/2026 | Contingent | $339,900$188/sqft |
Source: NTREIS #21118708 Report a problem | ||
| 11/22/2025 | Listed for sale | $339,900$188/sqft |
Source: NTREIS #21118708 Report a problem | ||
| 10/31/2024 | Sold | -- |
Source: NTREIS #20767257 Report a problem | ||
Public tax history
| Year | Property taxes | Tax assessment |
|---|---|---|
| 2025 | $3,515 +1057.8% | $29,256 +1070.2% |
| 2024 | $304 -6.8% | $2,500 |
| 2023 | $326 +0.5% | $2,500 |
| 2022 | $324 | $2,500 |
Find assessor info on the county website
Neighborhood: 71112
Nearby homes
- $364,8003 bd2 ba2k sqft103 Darbonne St, Bossier City, LA 71112Off Market
- $--3 bd2 ba1.6k sqft217 Cullom Dr, Bossier City, LA 71112Sold
- $449,1004 bd3 ba2.4k sqft105 Darbonne St, Bossier City, LA 71112Off Market
- $--3 bd2 ba1.9k sqft100 Darbonne St, Bossier City, LA 71112Sold
- $405,7003 bd2 ba2.4k sqft102 Darbonne St, Bossier City, LA 71112Off Market
- $--6 bd3 ba3.1k sqft239 Cullom Dr, Bossier City, LA 71112Sold
- $349,9994 bd2 ba1.9k sqft241 Cullom Dr, Bossier City, LA 71112For Sale
- $--3 bd2 ba1.6k sqft104 Darbonne St, Bossier City, LA 71112Sold
Nearby schools
GreatSchools rating
- 5/10Curtis Elementary SchoolGrades: 4-5Distance: 0.8 mi
- 8/10Parkway High SchoolGrades: 8-12Distance: 1.3 mi
- 7/10Elm Grove Middle SchoolGrades: 6-8Distance: 1.9 mi
Schools provided by the listing agent
- Elementary: Bossier ISD schools
- Middle: Bossier ISD schools
- High: Bossier ISD schools
- District: Bossier PSB
Source: NTREIS. This data may not be complete. We recommend contacting the local school district to confirm school assignments for this home.
Sell for more on Zillow
Get a Zillow Showcase℠ listing at no additional cost and you could sell for .
$330,700
2% more
+$6,614
With Zillow Showcase(estimated)
$337,314
- Louisiana
- Bossier Parish
- Bossier City
- 71112
- 209 Cullom Dr
Nearby cities
Nearby zip codes
Other Bossier City Topics
