Step into this impeccably maintained home that feels brand new! Featuring 2 spacious bedrooms, 2 full bathrooms, and a 2-car garage, this thoughtfully designed residence offers comfortable, low-maintenance living with modern upgrades throughout. You'll love the open-concept layout where the bright and airy kitchen, dining, and living spaces flow seamlessly together-perfect for entertaining. The kitchen boasts a large center island, updated stainless steel appliances, ample cabinetry, and abundant natural light. Handscraped hardwood floors add warmth and charm to the main living areas. Just off the dining room, a sliding glass door leads to your private concrete patio-ideal for morning coffee or evening gatherings. A mudroom and laundry area just off the living room offer convenience and connect directly to the garage and utility room. Down the hall, you'll find a dedicated office space, the second bedroom, a full guest bathroom, and the generous primary suite featuring a walk-in closet and a full en suite bath. The walk-in closet also doubles as a concrete-reinforced storm shelter, offering peace of mind year-round. To top it off, this home is equipped with brand-new solar panels-say goodbye to your electric bill and hello to energy efficiency! Don't miss this rare find that combines comfort, style, and sustainability. Schedule your showing today!
Sold-co-op by mls member
$355,000
209 Cypress Dr, Mankato, MN 56001
2beds
1,408sqft
Single Family Residence
Built in 2016
7,840 Square Feet Lot
$364,600 Zestimate®
$252/sqft
$2,116 Estimated rent
Home value
$364,600
$317,000 - $419,000
$2,116/mo
Zestimate® history
Owner options
List your home for rent
$2,116/mo
Rent Zestimate®
Find your next renter with Zillow Rental Manager. Plus, with online applications, you can quickly screen prospective tenants – for free.
$2,116/mo
Rent Zestimate®
Refinance and save
$2,189/mo
Est. payment
Refinancing to a lower rate could help reduce your monthly payments and save thousands over the life of the loan.
$2,189/mo
Est. payment
Explore your selling options
Work with a Zillow partner agent
Leverage their expertise and Zillow's premium Showcase listings to get your home seen by more buyers.
Get startedList with your own agent
Get your home in front of millions of buyers by listing it on Zillow.
Learn how to do itSell it yourself
Take full control of how buyers see your home on Zillow by listing For Sale by Owner (FSBO).
List your homeWhat's special
Large center islandHandscraped hardwood floorsAbundant natural lightOpen-concept layoutGenerous primary suiteFull en suite bathUpdated stainless steel appliances
Zillow last checked:
Listing updated:
Listed by:
Aubrey Leasure,
Keller Williams Preferred Realty
Bought with:
DICK NORLAND
Midwest Realty
Source: RASM,MLS#: 7038135
Facts & features
Interior
Bedrooms & bathrooms
- Bedrooms: 2
- Bathrooms: 2
- Full bathrooms: 2
- Main level bathrooms: 2
- Main level bedrooms: 2
Bedroom
- Level: Main
- Area: 156
- Dimensions: 13 x 12
Bedroom 1
- Level: Main
- Area: 148.5
- Dimensions: 13.5 x 11
Dining room
- Features: Informal Dining Room, Open Floorplan
- Level: Main
- Area: 247
- Dimensions: 19 x 13
Living room
- Level: Main
- Area: 288
- Dimensions: 18 x 16
Heating
- Forced Air, Natural Gas
Cooling
- Central Air
Appliances
- Included: Dishwasher, Disposal, Dryer, Microwave, Range, Refrigerator, Washer, Gas Water Heater, Water Softener Owned
- Laundry: Main Level
Features
- Broadband Available, Ceiling Fan(s), Kitchen Center Island, Natural Woodwork, Bath Description: Full Primary, Main Floor Full Bath
- Flooring: Hardwood
- Basement: Concrete
- Has fireplace: No
Interior area
- Total structure area: 1,408
- Total interior livable area: 1,408 sqft
- Finished area above ground: 1,408
- Finished area below ground: 0
Property
Parking
- Total spaces: 2
- Parking features: Concrete, Attached, Garage Door Opener
- Attached garage spaces: 2
Accessibility
- Accessibility features: Accessible Doors
Features
- Levels: One
- Stories: 1
- Patio & porch: Patio
- Fencing: Invisible
Lot
- Size: 7,840 Square Feet
- Dimensions: 50 x 130
- Features: Few Trees, Paved
Details
- Additional structures: Storage Shed
- Foundation area: 1408
- Parcel number: R01.09.03.326.020
- Other equipment: Air to Air Exchange
Construction
Type & style
- Home type: SingleFamily
- Property subtype: Single Family Residence
Materials
- Frame/Wood, Steel Siding
- Foundation: Slab
- Roof: Asphalt
Condition
- Previously Owned
- New construction: No
- Year built: 2016
Utilities & green energy
- Sewer: City
- Water: Public
Community & HOA
Community
- Security: Smoke Detector(s), Carbon Monoxide Detector(s)
Location
- Region: Mankato
Financial & listing details
- Price per square foot: $252/sqft
- Tax assessed value: $292,400
- Annual tax amount: $3,052
- Date on market: 9/26/2025
- Listing terms: Cash,Conventional,DVA,FHA
- Road surface type: Paved
Price history
| Date | Event | Price |
|---|---|---|
| 9/26/2025 | Sold | $355,000-1.4%$252/sqft |
Source:  RASM #7038135 Report a problem RASM #7038135 Report a problem | ||
| 8/22/2025 | Pending sale | $359,900$256/sqft |
Source:  NorthstarMLS as distributed by MLS GRID #6758577 Report a problem NorthstarMLS as distributed by MLS GRID #6758577 Report a problem | ||
| 8/6/2025 | Price change | $359,900-2.7%$256/sqft |
Source: NorthstarMLS as distributed by MLS GRID #6758577 Report a problem | ||
| 7/21/2025 | Listed for sale | $369,900+10.4%$263/sqft |
Source: RASM #7038135 Report a problem | ||
| 7/15/2024 | Sold | $335,000+0%$238/sqft |
Source: RASM #7034295 Report a problem | ||
| 3/28/2024 | Price change | $334,900-1.5%$238/sqft |
Source: RASM #7034295 Report a problem | ||
| 2/19/2024 | Listed for sale | $339,900+8.9%$241/sqft |
Source: RASM #7034295 Report a problem | ||
| 9/22/2023 | Sold | $312,000+46.5%$222/sqft |
Source: Public Record Report a problem | ||
| 7/7/2016 | Sold | $212,906$151/sqft |
Source: Public Record Report a problem | ||
Public tax history
| Year | Property taxes | Tax assessment |
|---|---|---|
| 2025 | $3,072 +1.5% | $272,166 -5.5% |
| 2024 | $3,026 -2.2% | $288,000 +2.4% |
| 2023 | $3,094 +14.8% | $281,300 +2.6% |
| 2022 | $2,694 +2.3% | $274,200 +21.3% |
| 2021 | $2,634 +4.5% | $226,000 +6.7% |
| 2020 | $2,520 | $211,800 |
| 2019 | $2,520 +6.5% | $211,800 +5.8% |
| 2018 | $2,366 +8.8% | $200,100 +7.1% |
| 2017 | $2,174 +1020.6% | $186,800 +662.4% |
| 2016 | $194 +6498.6% | $24,500 |
| 2015 | $3 | $24,500 -66.7% |
| 2014 | -- | $73,500 +200% |
| 2013 | -- | $24,500 |
| 2011 | -- | $24,500 |
| 2010 | -- | $24,500 |
Find assessor info on the county website
Neighborhood: 56001
Nearby homes
- $30,000-- bd-- ba-- sqft205 Cypress Dr, Mankato, MN 56001Off Market
- $371,5002 bd1 ba1k sqft213 Cypress Dr, Mankato, MN 56001Off Market
- $359,4004 bd2 ba1.9k sqft217 Cypress Dr, Mankato, MN 56001Off Market

- $366,3004 bd2 ba1.9k sqft125 Pinehurst Ct, Mankato, MN 56001Off Market
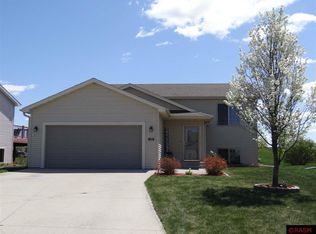
- $331,9002 bd2 ba968 sqft121 Pinehurst Ct, Mankato, MN 56001Off Market
- $3,600-- bd-- ba-- sqft602 Fieldcrest Dr, Mankato, MN 56001Off Market
- $376,4004 bd2 ba2.1k sqft129 Pinehurst Ct, Mankato, MN 56001Off Market
- $389,0004 bd3 ba2.3k sqft221 Cypress Dr, Mankato, MN 56001Sold
Nearby schools
GreatSchools rating
- 9/10Washington Elementary SchoolGrades: K-5Distance: 2.6 mi
- 6/10Prairie Winds Middle SchoolGrades: 6-8Distance: 2.7 mi
- 6/10Mankato East Senior High SchoolGrades: 9-12Distance: 2.3 mi
Schools provided by the listing agent
- Middle: Prairie Winds Middle
- High: Mankato East
- District: Mankato #77
Source: RASM. This data may not be complete. We recommend contacting the local school district to confirm school assignments for this home.


Get pre-qualified for a loan
At Zillow Home Loans, we can pre-qualify you in as little as 5 minutes with no impact to your credit score.An equal housing lender. NMLS #10287.
- Minnesota
- Blue Earth County
- Mankato
- 56001
- 209 Cypress Dr
Nearby cities
Nearby zip codes
Other Mankato Topics
